

Listing Office: Keller Williams Ozaukee
Listing Office Phone: (262) 401-4220
10506 Karstaedt Rd Schleswig, WI 53042
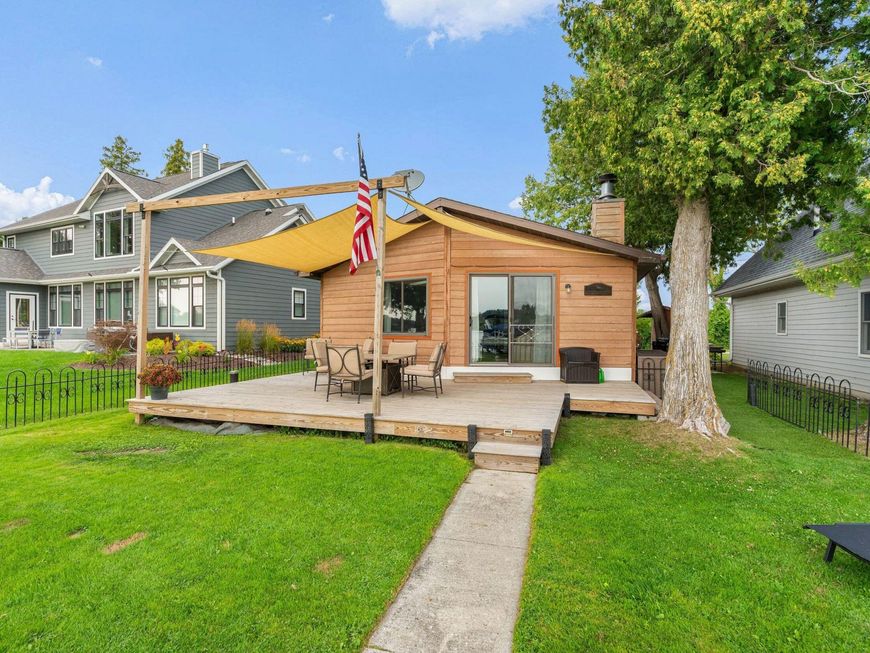
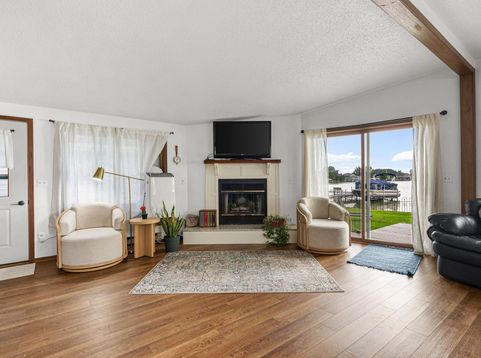
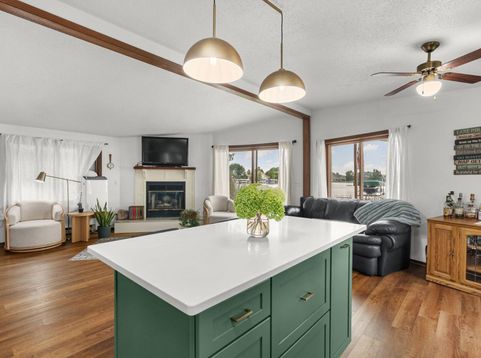
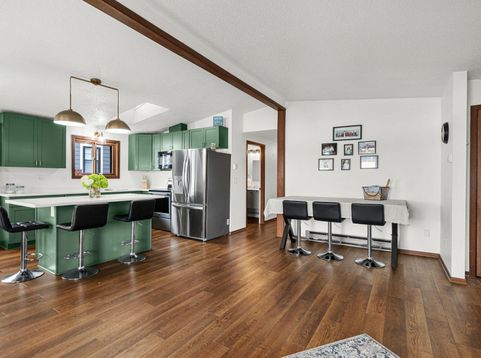
Welcome to lake life on beautiful Wilke Lake! This charming 3-bedroom, 1.5-bath lakefront cottage is truly turnkey and ready for year-round enjoyment. Spend summer days on the sandy-bottom lake, perfect for swimming, boating and all your favorite water sports, then unwind on the spacious deck around the gas fire pit while taking in gorgeous lake views. Inside, you'll love the fresh updates, including LVP flooring and a beautifully remodeled kitchen with new cabinetry and countertops. The convenient main-level layout includes three bedrooms and laundry, while the cozy living space features a fireplace, perfect for chilly Wisconsin nights. Whether you're searching for a weekend getaway or your own year-round lake retreat, this one is ready to enjoy from day one!

Baird & Warner New Client Care Team Agent Cell: 312.847.5702 Email
Property Details
Feature Descriptions
Room Information
Schools
Disclaimer: The accuracy of all information regardless of source, including but not limited to square footage and lot size, is deemed reliable but not guaranteed nor warranted and should be personally verified through personal inspection by and/or with the appropriate professionals.
Location
See details and scored characteristics about this location.
Select a format below, new window will open and will prompt you to print.


AWARD WINNING SERVICES


GLOBAL REACH & HOME INSURANCE



Information is supplied by seller and other third parties and has not been verified.
Listing data compilation and photo(s) © 2026 – Multiple Listing Service, Inc. – All Rights Reserved .
Data Source: Metro MLS
Privacy Policy / DMCA Notice / ADA Accessibility

