

Listing Office: Cherry Home Realty, LLC
Listing Office Phone: (262) 622-3184
1036 Russet St Racine, WI 53405
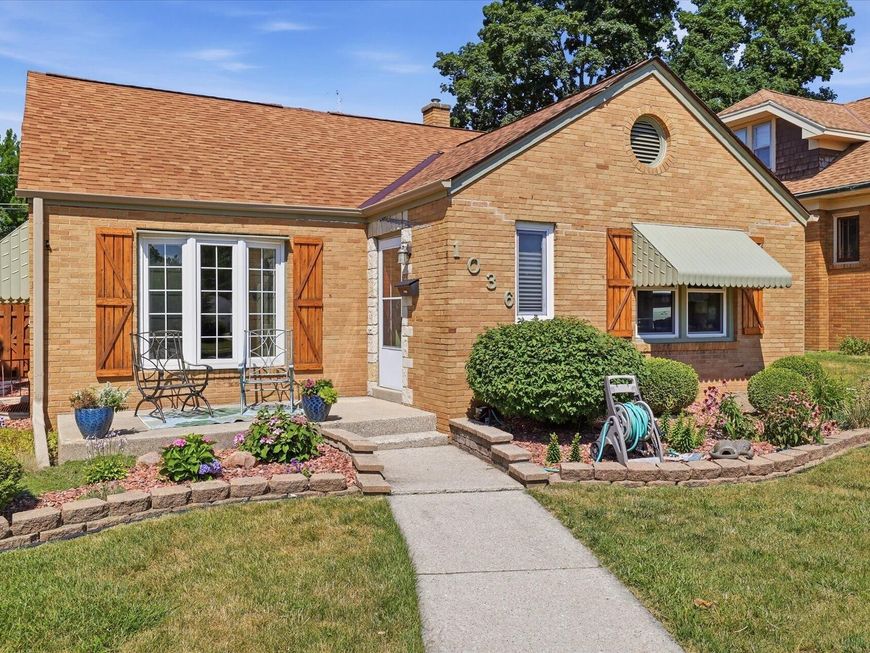
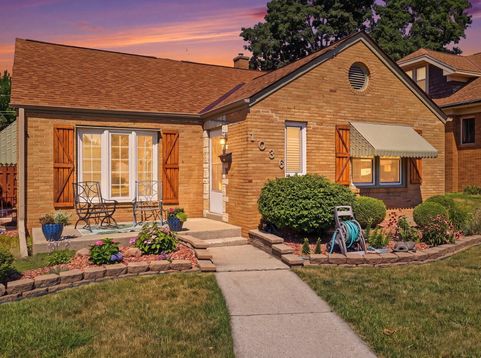
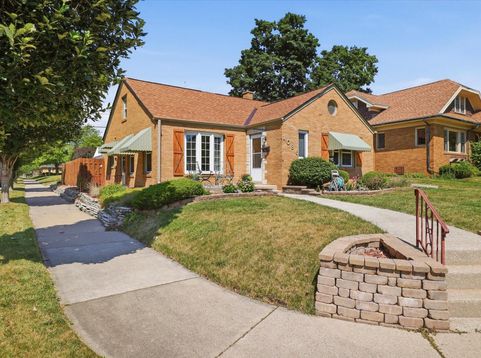
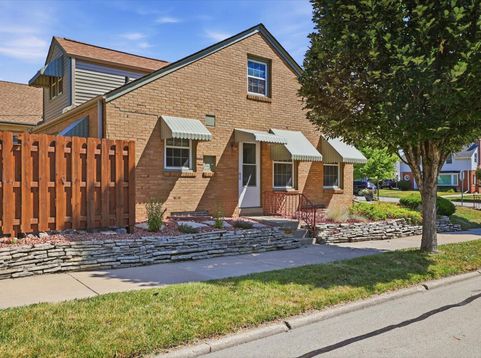
Welcome to this charming all-brick, 3BR home, where timeless character meets everyday comfort! HWFs, soothing neutral paint tones & large windows fill the main level w/warmth & natural light. KIT feats. heated ceramic tile flooring & decorative backsplash, while the DR's built-in corner cabinets add charm & function. Upper BR w/LVP flooring & built-in dressers. Extra living space in finished RecRm, feat. knotty pine walls & recessed lighting. Step outside to the fully fenced backyard, w/included playset & plenty of room for pets, play & outdoor gatherings. 2 car GA adds convenience, while major updates -new roof ('24), C/A ('20) & furnace ('15)- provide peace of mind. Ideally located near parks, schools, shopping & dining, this move-in-ready home is waiting to welcome its next owners

Baird & Warner New Client Care Team Agent Cell: 312.847.5702 Email
Property Details
Feature Descriptions
Room Information
Schools
Disclaimer: The accuracy of all information regardless of source, including but not limited to square footage and lot size, is deemed reliable but not guaranteed nor warranted and should be personally verified through personal inspection by and/or with the appropriate professionals.
Location
See details and scored characteristics about this location.
Select a format below, new window will open and will prompt you to print.


AWARD WINNING SERVICES

GLOBAL REACH & HOME INSURANCE



WEBSITE AWARDS


Information is supplied by seller and other third parties and has not been verified.
Listing data compilation and photo(s) © 2026 – Multiple Listing Service, Inc. – All Rights Reserved .
Data Source: Metro MLS
Privacy Policy / DMCA Notice / ADA Accessibility

