

Listing Office: Hamilton & Associates Realtors
Listing Office Phone: (262) 888-2154
1011 Guthrie Rd, Unit 4 Waukesha, WI 53186
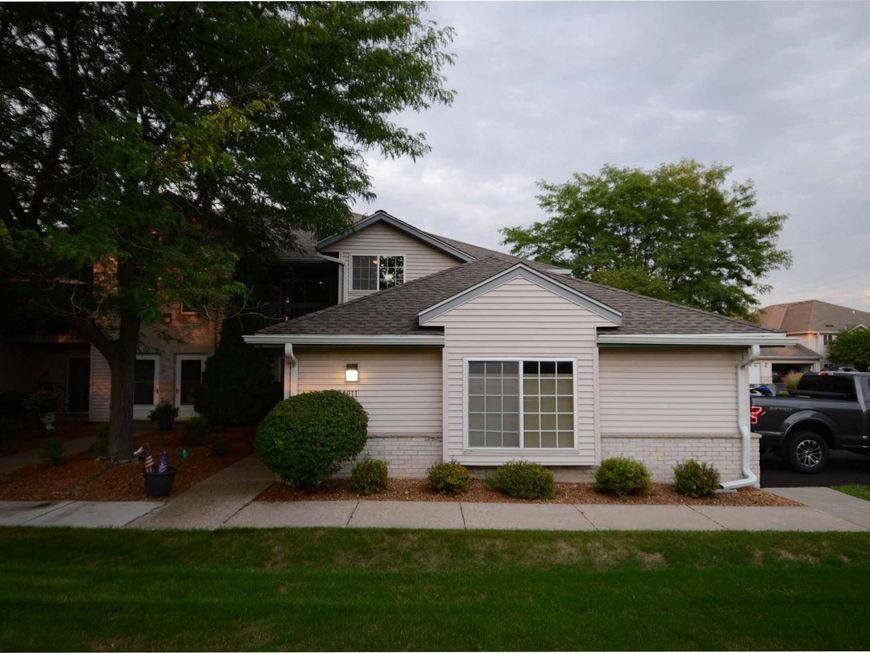
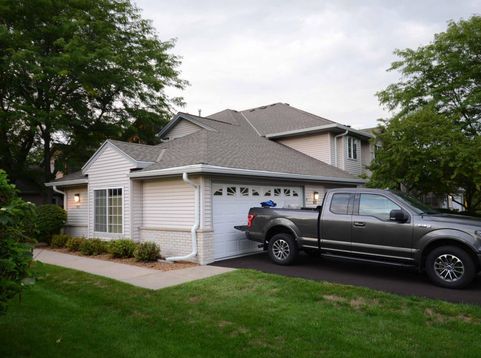
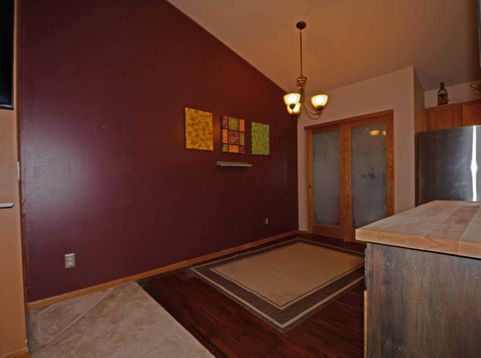
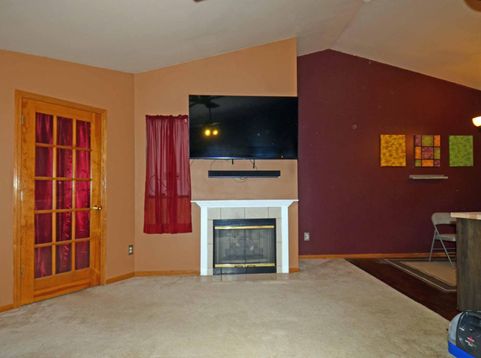
Move-in ready condo in the heart of Waukesha! Welcome home to this beautifully maintained condo, ideally located close to everything Waukesha has to offer. Enjoy easy access to Minooka Park, restaurants, shopping, and more. The condo features newer appliances, while the furnace and air conditioning were replaced approximately 8 years ago. Step outside onto the private balcony overlooking a beautifully landscaped courtyard--an ideal spot to relax and enjoy the peaceful surroundings. Well planned layout keeps the home insulated from neighboring units. This home is ready for you to move in and make it your own!**All Room sizes are estimated and should be verified by the buyer.**

Baird & Warner New Client Care Team Agent Cell: 312.847.5702 Email
Property Details
Feature Descriptions
Room Information
Schools
Disclaimer: The accuracy of all information regardless of source, including but not limited to square footage and lot size, is deemed reliable but not guaranteed nor warranted and should be personally verified through personal inspection by and/or with the appropriate professionals.
Location
See details and scored characteristics about this location.
Select a format below, new window will open and will prompt you to print.


AWARD WINNING SERVICES


GLOBAL REACH & HOME INSURANCE



Information is supplied by seller and other third parties and has not been verified.
Listing data compilation and photo(s) © 2026 – Multiple Listing Service, Inc. – All Rights Reserved .
Data Source: Metro MLS
Privacy Policy / DMCA Notice / ADA Accessibility

