

Listing Office: Vantage Realty
Listing Office Phone: (262) 497-2756
1006 Wilson St Racine, WI 53404
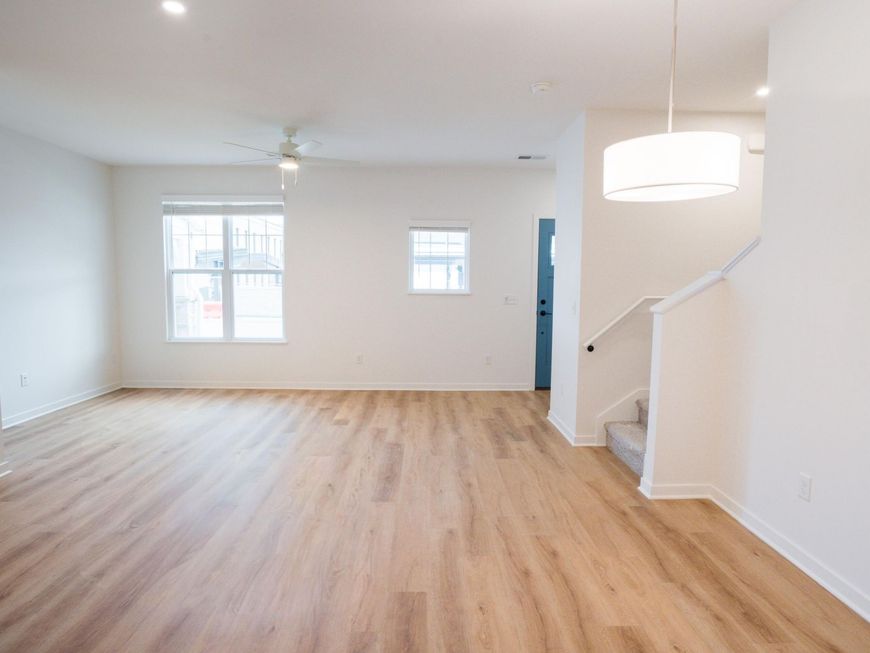
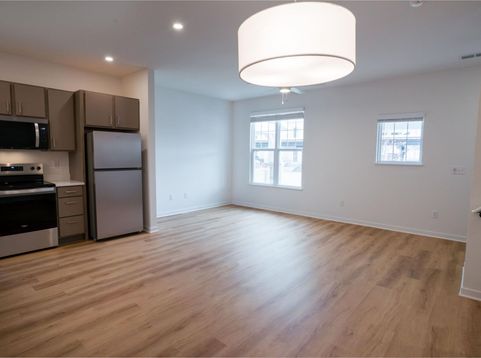
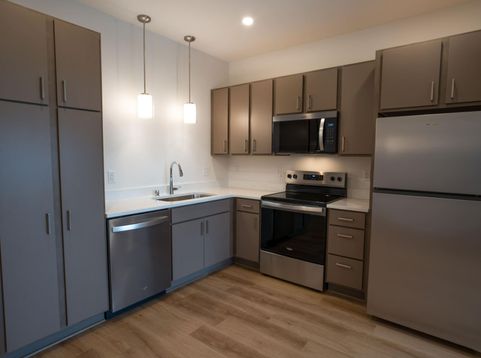
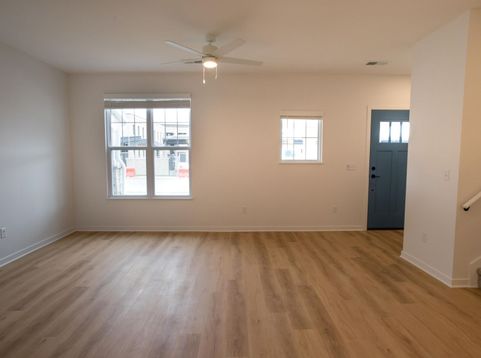
Your next chapter starts here! Lincoln-King Townhomes offer an exciting opportunity for new construction and homeownership in Racine. Each home features approximately 1,200 sq. ft. with 3 beds, 2 full baths, attached 2.5-car garage, open concept living and generous closets throughout. Everyday living is made easy with second-floor laundry and included appliances. Enjoy the convenience of living across the street from the new MLK Community Center. Put down roots and build your future! The City of Racine is offering $10,000 in down payment assistance to qualified buyers. Listed sale price reflects a $70,000 forgivable mortgage. Units 1002 and 1004 Wilson St. are professionally staged to help you envision the possibilities of making one of these homes your own!

Baird & Warner New Client Care Team Agent Cell: 312.847.5702 Email
Property Details
Feature Descriptions
Room Information
Schools
Disclaimer: The accuracy of all information regardless of source, including but not limited to square footage and lot size, is deemed reliable but not guaranteed nor warranted and should be personally verified through personal inspection by and/or with the appropriate professionals.
Location
See details and scored characteristics about this location.
Select a format below, new window will open and will prompt you to print.


AWARD WINNING SERVICES


GLOBAL REACH & HOME INSURANCE



Information is supplied by seller and other third parties and has not been verified.
Listing data compilation and photo(s) © 2026 – Multiple Listing Service, Inc. – All Rights Reserved .
Data Source: Metro MLS
Privacy Policy / DMCA Notice / ADA Accessibility

