

Listing Office: Berkshire Hathaway Starck Real Estate
Listing Office Phone: (262) 273-4500
10059 Sheridan Rd Pleasant Prairie, WI 53158
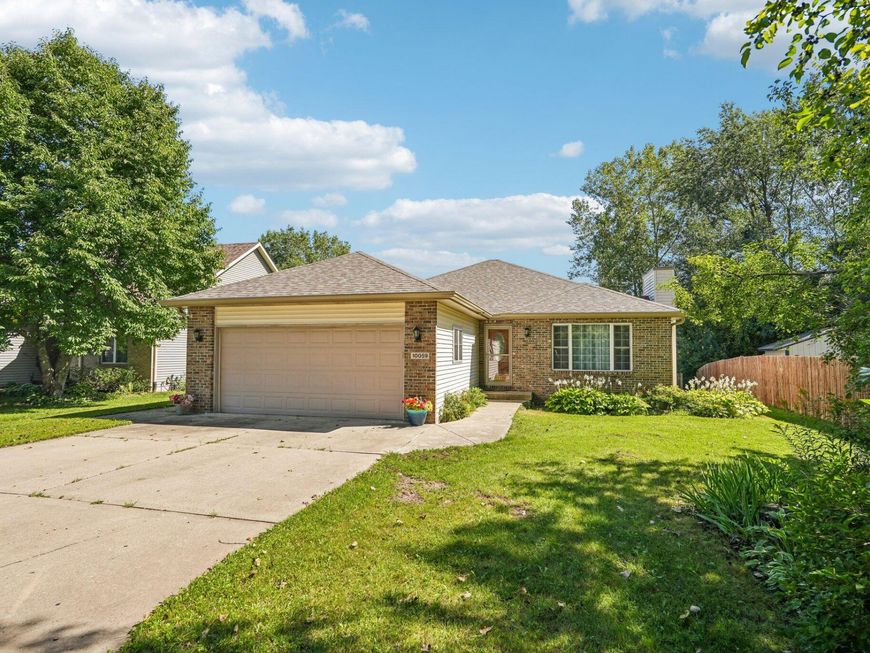
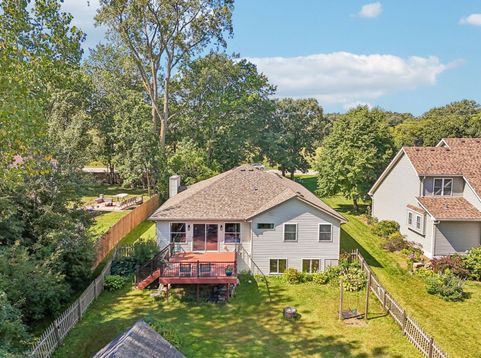
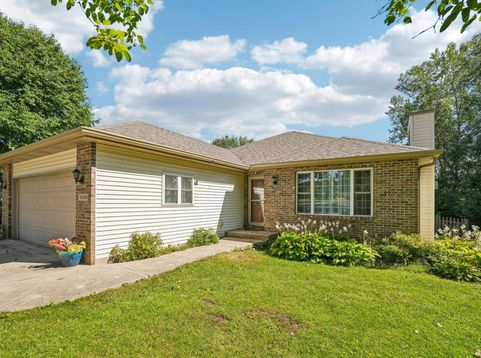
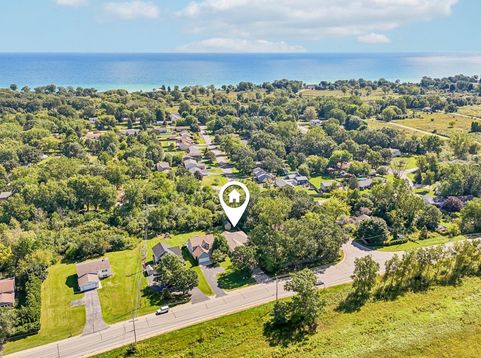
Sprawling ranch nestled on a beautifully fenced yard with mature landscaping in a fantastic location near Lake Michigan's Carol Beach, Winthrop Harbor Metra station, shopping, Pleasant Prairie RecPlex, and I-94. This lovely, well-maintained home has been cared for and loved, featuring 3 bedrooms, including a spacious primary suite with private bath and walk-in closet. The inviting eat-in area opens to the fenced backyard, creating the perfect spot to relax or entertain. The full, unfinished basement offers endless possibilities with full lookout windows, a rough-in for a 3rd bath, and plenty of room for additional living space, recreation, a home office, or whatever you envision. All this plus a new roof! Don't miss this wonderful opportunity!

Baird & Warner New Client Care Team Agent Cell: 312.847.5702 Email
Property Details
Feature Descriptions
Room Information
Schools
Disclaimer: The accuracy of all information regardless of source, including but not limited to square footage and lot size, is deemed reliable but not guaranteed nor warranted and should be personally verified through personal inspection by and/or with the appropriate professionals.
Location
See details and scored characteristics about this location.
Select a format below, new window will open and will prompt you to print.


AWARD WINNING SERVICES


GLOBAL REACH & HOME INSURANCE



Information is supplied by seller and other third parties and has not been verified.
Listing data compilation and photo(s) © 2026 – Multiple Listing Service, Inc. – All Rights Reserved .
Data Source: Metro MLS
Privacy Policy / DMCA Notice / ADA Accessibility

