

Listing Office: Keller Williams Thrive-Caledonia
Listing Office Phone: (262) 877-2100
10055 S Chelsea Lee Rd Oak Creek, WI 53154
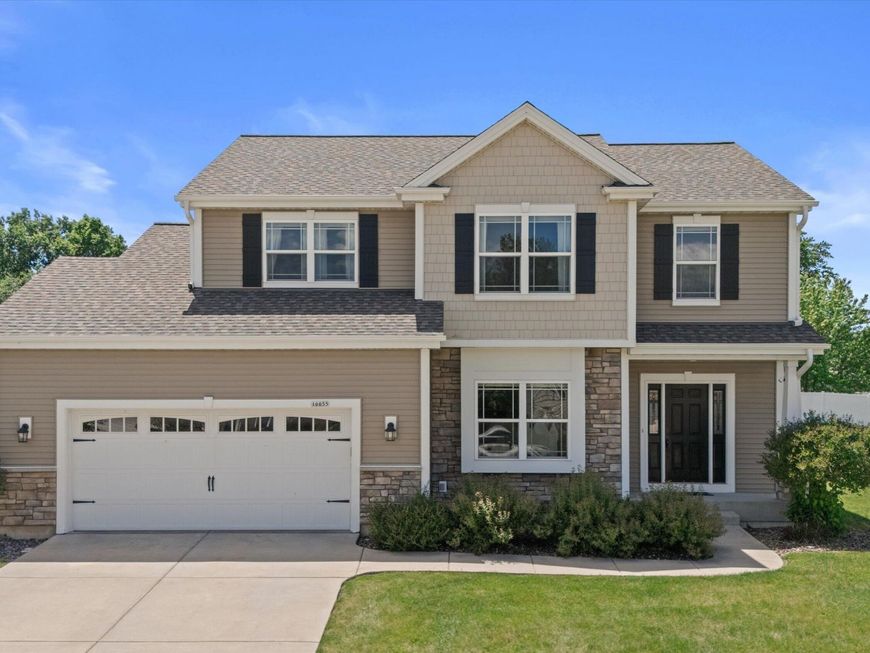
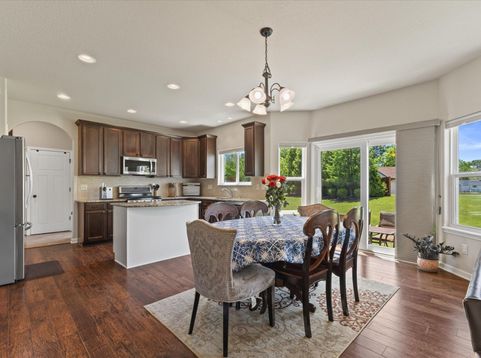
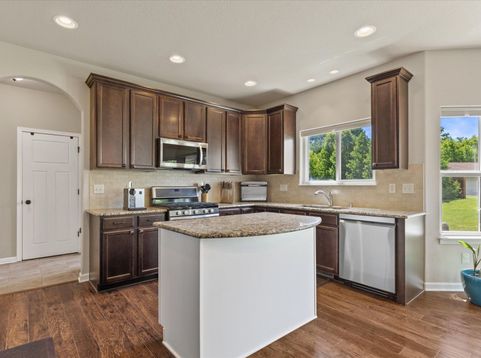
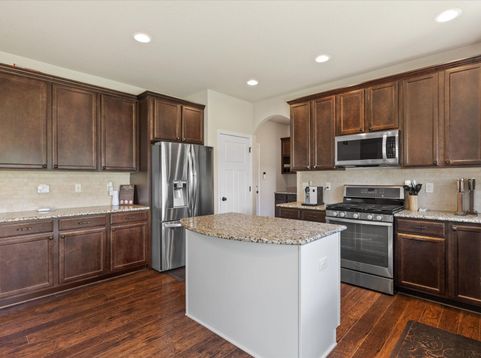
Don't miss out on this fantastic 4BR 2.5BA Oak Creek home in a prime location! Spacious kitchen with lots of storage, granite counters, ss appliances, pantry, and tile backsplash. 9' ceilings. Light filled great room with gas fireplace. Large flex room which could be used for a home office or play room. Main floor mudroom with laundry and drop zone lockers round out the main floor. Upstairs MBR features his/hers walk-in closets, tray ceiling, and large ensuite BA with dual sinks and large walk-in tiled shower. 3 spacious additional bedrooms with 2 featuring their own WICs. Large main full BA with shower over tub. Patio overlooking your large backyard which gives you room to play, garden, or relax. All of this located just minutes from schools, shopping, recreation, restaurants, and more

Baird & Warner New Client Care Team Agent Cell: 312.847.5702 Email
Property Details
Feature Descriptions
Room Information
Schools
Disclaimer: The accuracy of all information regardless of source, including but not limited to square footage and lot size, is deemed reliable but not guaranteed nor warranted and should be personally verified through personal inspection by and/or with the appropriate professionals.
Location
See details and scored characteristics about this location.
Select a format below, new window will open and will prompt you to print.


AWARD WINNING SERVICES

GLOBAL REACH & HOME INSURANCE



WEBSITE AWARDS


Information is supplied by seller and other third parties and has not been verified.
Listing data compilation and photo(s) © 2026 – Multiple Listing Service, Inc. – All Rights Reserved .
Data Source: Metro MLS
Privacy Policy / DMCA Notice / ADA Accessibility

