

Listing Office: Realty ONE Group Boardwalk
Listing Office Phone: (262) 586-7900
1001 Virginia St Racine, WI 53405
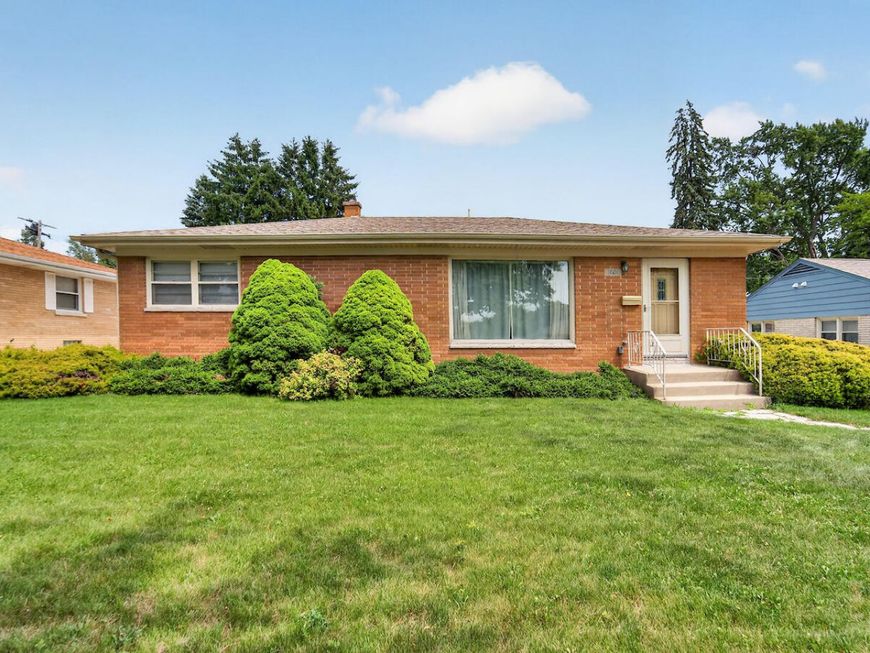
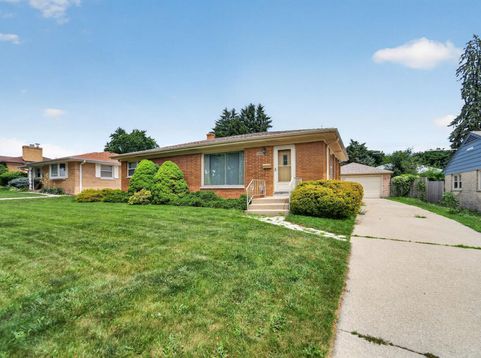
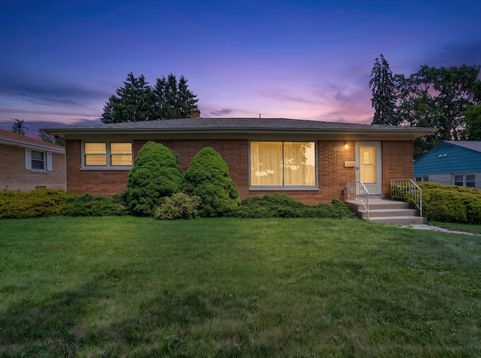
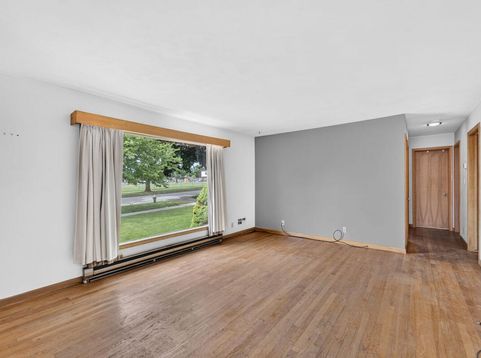
Desirable all brick ranch in Manree Park! Just a few blocks away from Lockwood Park & across the street from Racine Christian School. First time on the market! Property has been in the family since it was built. Natural hardwood floors & wood trim throughout the entire home. Nicely sized living area with a large window for natural light. 3 beds on main floor. Updated flooring in kitchen & main floor bath. Large, fully fenced-in backyard with driveway & huge 2.5 car garage. Basement features a rec room for extra living space, half bath, & stand up shower by laundry area. Some electrical on fuses & will need an electrical upgrade. Newer AC. Electric baseboard heat throughout entire home. Wood burning stove in basement connected to ductwork. See this today!

Baird & Warner New Client Care Team Agent Cell: 312.847.5702 Email
Property Details
Feature Descriptions
Room Information
Schools
Disclaimer: The accuracy of all information regardless of source, including but not limited to square footage and lot size, is deemed reliable but not guaranteed nor warranted and should be personally verified through personal inspection by and/or with the appropriate professionals.
Location
See details and scored characteristics about this location.
Select a format below, new window will open and will prompt you to print.


AWARD WINNING SERVICES

GLOBAL REACH & HOME INSURANCE



WEBSITE AWARDS


Information is supplied by seller and other third parties and has not been verified.
Listing data compilation and photo(s) © 2026 – Multiple Listing Service, Inc. – All Rights Reserved .
Data Source: Metro MLS
Privacy Policy / DMCA Notice / ADA Accessibility

