

Listing Office: Duesing Realty, LLC
Listing Office Phone: (414) 719-0599
1000 Lone Tree Rd Elm Grove, WI 53122
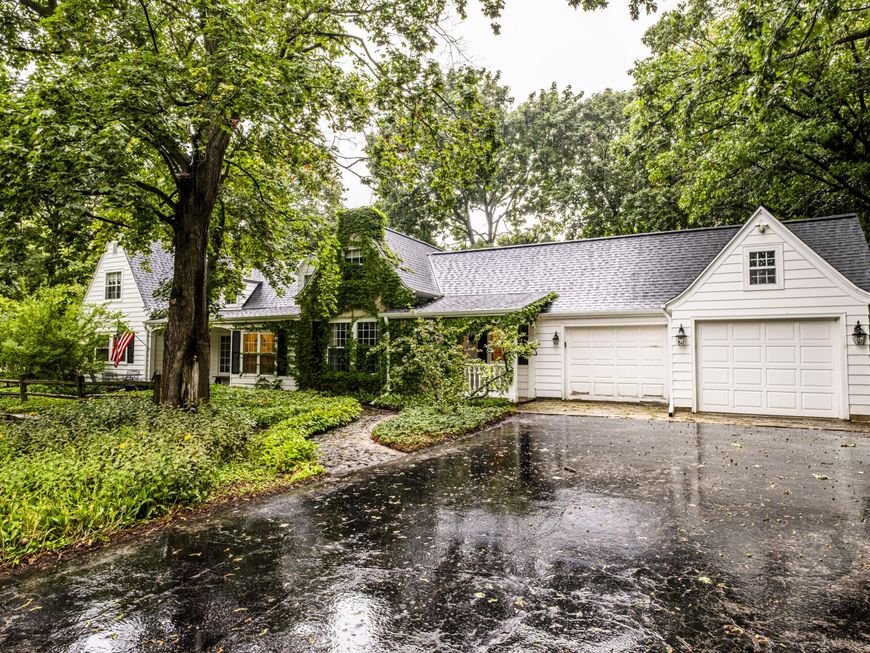
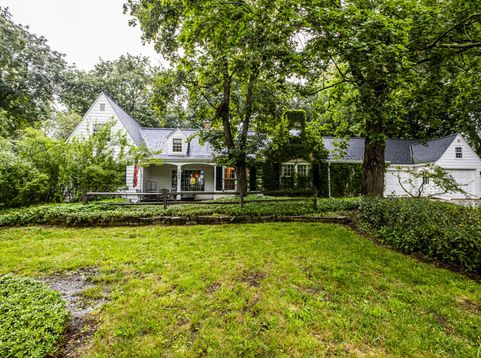
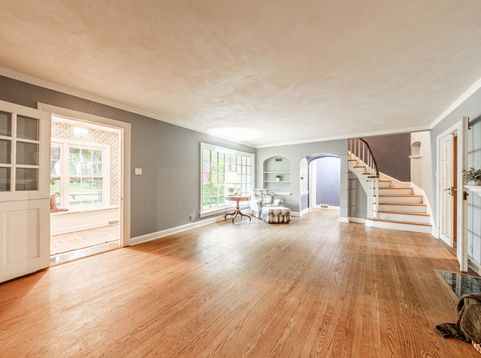
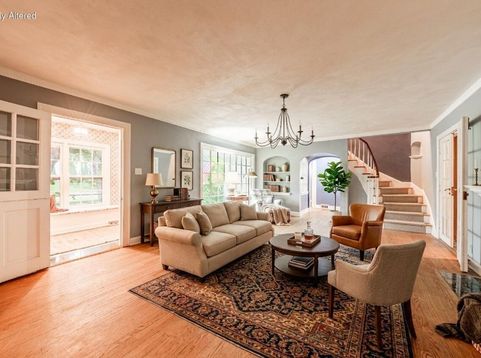
Step into this timeless Cape Cod & fall in love with its beauty & charm! Resting on almost 1/2 acre in highly desired Elm Grove this home boasts 5 bedrooms, 2.5 baths & over 4,000 SQFT. Lannon stone walkways bring you to the front patio & covered porch. Lovely foyer greets you ushering you into the living rm. Cozy eat-in kitchen leads to the large family rm w/NFP, window seats & patio doors leading to the fenced back yard! Primary suite w/double closets & sitting area. Formal dining rm, main floor laundry & loads of storage in the drop zone leading to garage. Upstairs you will find 3 BDRM's w/2 flex rm's off the 5th BDRM. New: Roof 22', fence 22', furnace & AC 24', gutters 26', primary carpet 26', foundation repairs 26'. Some photos are Digitally Altered.

Baird & Warner New Client Care Team Agent Cell: 312.847.5702 Email
Property Details
Feature Descriptions
Room Information
Schools
Disclaimer: The accuracy of all information regardless of source, including but not limited to square footage and lot size, is deemed reliable but not guaranteed nor warranted and should be personally verified through personal inspection by and/or with the appropriate professionals.
Location
See details and scored characteristics about this location.
Select a format below, new window will open and will prompt you to print.


AWARD WINNING SERVICES


GLOBAL REACH & HOME INSURANCE



Information is supplied by seller and other third parties and has not been verified.
Listing data compilation and photo(s) © 2026 – Multiple Listing Service, Inc. – All Rights Reserved .
Data Source: Metro MLS
Privacy Policy / DMCA Notice / ADA Accessibility

