
912 N Humphrey Avenue Oak Park, IL 60302
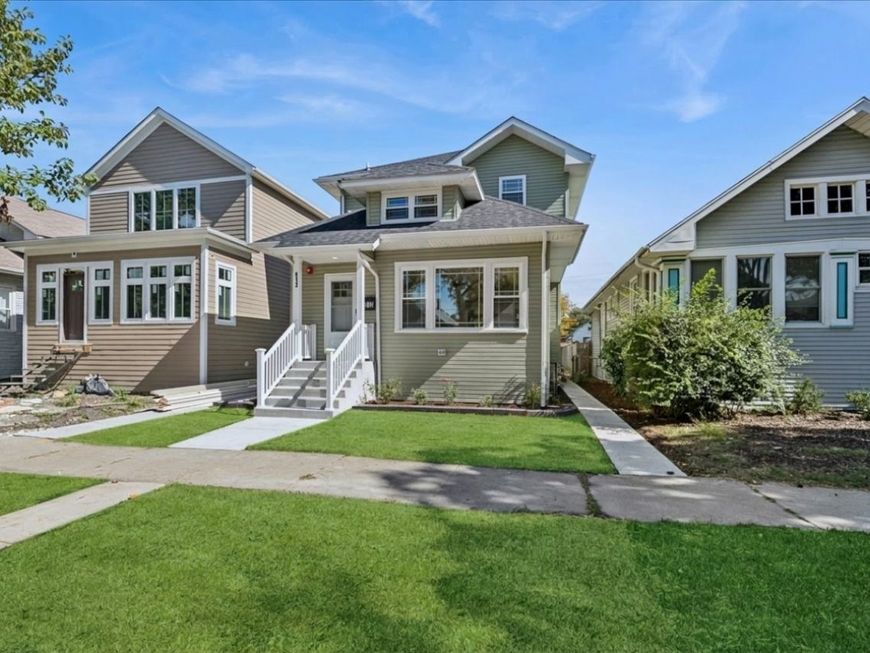
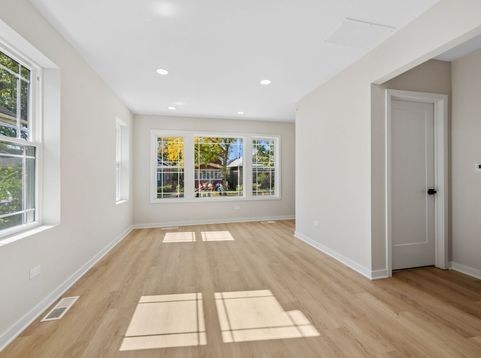
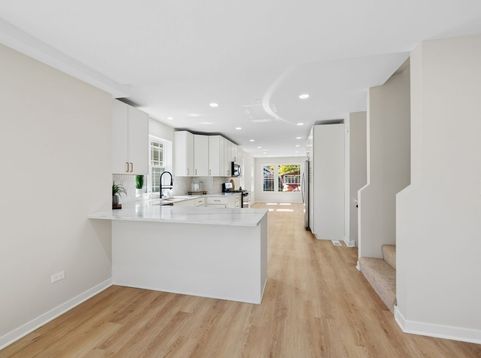
A classic Oak Park frame bungalow meets modern living at 912 N Humphrey. Fully gutted, expanded, and reimagined in 2026, this four bedroom, four bathroom home features a new second-story addition and high end finishes top to bottom. The newly constructed second level has two bedrooms and two full baths, and is wrapped with brand new vinyl siding, as well as a new roof and windows. The beautifully appointed kitchen features quartz countertops, white Shaker cabinetry, and premium appliances. The finished basement offers a legal fourth bedroom and full bathroom, a practically designed laundry room, and finished living space. Relax in the large living room fit with an electric fireplace, and a new rear deck which extends the entertainment space outdoors via a new sliding glass door. The house is mechanically brand new including gas powered, forced-air HVAC, 200 amp electrical service, an extensive fire safety sprinkler system, and a new water service line. Hurry to snatch your dream home in an established neighborhood near Andersen Park!

Baird & Warner Ryan Bader 708.341.7279 Email
Property Details
Feature Descriptions
Room Information
Schools
Disclaimer: The accuracy of all information regardless of source, including but not limited to square footage and lot size, is deemed reliable but not guaranteed nor warranted and should be personally verified through personal inspection by and/or with the appropriate professionals.
Location
See details and scored characteristics about this location.
Select a format below, new window will open and will prompt you to print.


AWARD WINNING SERVICES


GLOBAL REACH & HOME INSURANCE




Member Participants (and their affiliated licensees, if applicable) shall indicate on their websites that IDX information is provided exclusively for consumers’ personal non-commercial use, that it may not be used for any purpose other than to identify prospective properties consumers may be interested in purchasing, that the data is deemed reliable but is not guaranteed by MLS GRID, and that the use of the MLS GRID Data may be subject to an end user license agreement prescribed by the Member Participant’s applicable MLS if any and as amended from time to time. MLS GRID may, at its discretion, require use of other disclaimers as necessary to protect Member Participant, and/or their MLS from liability.
Based on information submitted to the MLS GRID. All data is obtained from various sources and may not have been verified by broker or MLS GRID. Supplied Open House Information is subject to change without notice. All information should be independently reviewed and verified for accuracy. Properties may or may not be listed by the office/agent presenting the information.
Privacy Policy / DMCA Notice / ADA Accessibility

