
5853 N Glenwood Avenue, Unit 2S Chicago, IL 60660
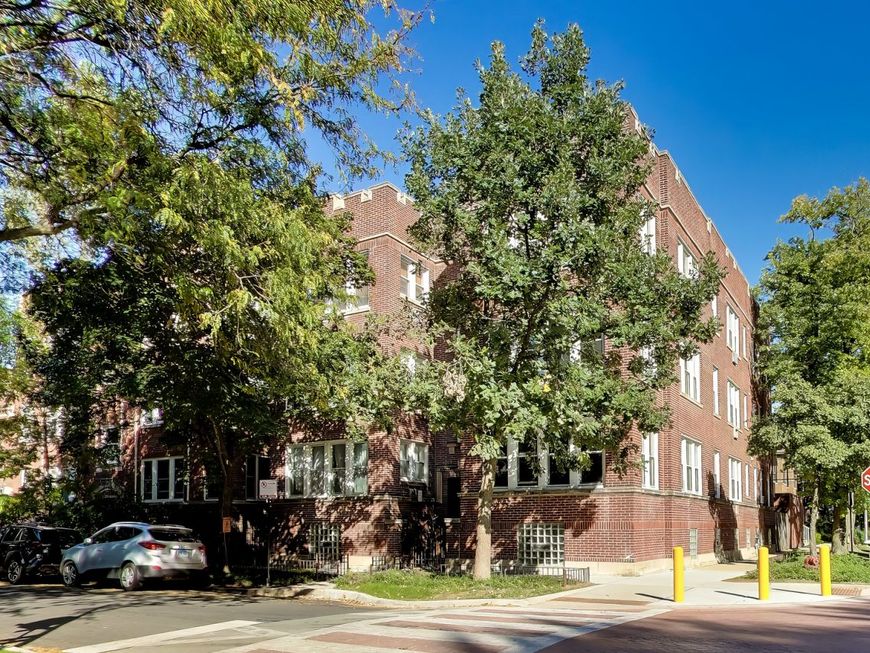
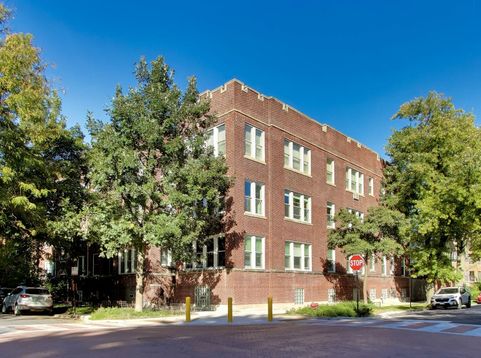
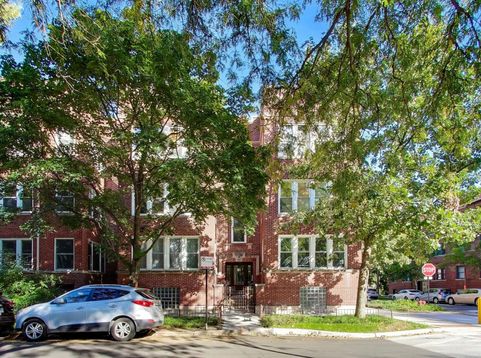
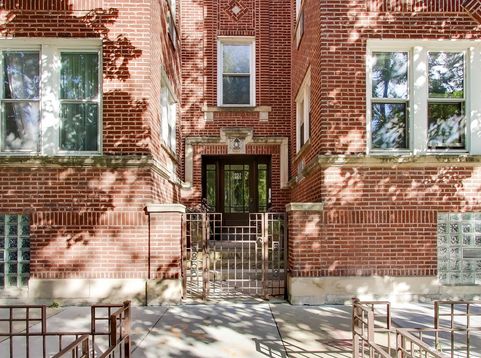
Welcome home to this exceptionally spacious 3-bedroom, 1.5-bath corner residence, where abundant southern, western, and eastern exposures fill the home with natural light throughout the day. Nestled beneath the mature tree canopy of Glenwood Avenue in sought-after Edgewater Glen, this approximately 1,800-square-foot home combines timeless vintage character with generous living spaces and a wonderful indoor-outdoor connection. Located in a classic vintage 6-flat, the home welcomes you through a gracious foyer that opens into an oversized living room, complete with a cozy fireplace and a wall of south and west-facing windows overlooking the leafy surroundings. An expansive adjoining sunroom provides the perfect spot for morning coffee, reading, or simply enjoying the beautiful, park-like vista. The home's original character shines in the separate formal dining room, generously sized to accommodate substantial dining furniture and effortless entertaining. A short hallway features a beautiful original built-in hutch and leads to the large, stainless-steel chef's kitchen, equipped with a 5-burner range and exhaust hood, honed black granite countertops, abundant cabinetry, and ample shelving. And then there's the breakfast room-truly a room, not a nook! From here, step outside to the home's remarkable huge, completely private screened porch, an exceptional extension of the living space and an ideal setting for relaxing or entertaining.All three bedrooms are generously proportioned. The third bedroom features a convenient half bath and is currently used as an office. Others in the building have incorporated this space into the adjacent bedroom, creating an impressive ensuite with a full bath and laundry-an option worth exploring for future customization.Additional highlights include abundant in-unit storage, large and deep closets, original hardwood floors, gorgeous crown molding throughout, and 22 thermal-pane windows installed approximately five years ago. The basement offers additional open storage as well as free laundry, with new machines installed in 2025. Location is hard to beat, with the very best of Andersonville and Edgewater right outside your door-independent shops and businesses, grocery stores, acclaimed restaurants, shopping, entertainment, and the new public library. Easy street parking and rental parking options available. Enjoy a short walk to the Metra, the Red Line, Broadway and Clark Street buses, plus easy access to Lake Shore Drive. A rare combination of space, sunlight, vintage charm, storage, and an exceptional private outdoor retreat, all in one of Chicago's most vibrant and walkable neighborhoods.

Baird & Warner Todd Szwajkowski 773.531.7707 Email
Property Details
Amenities
Feature Descriptions
Room Information
Schools
Disclaimer: The accuracy of all information regardless of source, including but not limited to square footage and lot size, is deemed reliable but not guaranteed nor warranted and should be personally verified through personal inspection by and/or with the appropriate professionals.
Location
See details and scored characteristics about this location.
Select a format below, new window will open and will prompt you to print.


AWARD WINNING SERVICES


GLOBAL REACH & HOME INSURANCE




Member Participants (and their affiliated licensees, if applicable) shall indicate on their websites that IDX information is provided exclusively for consumers’ personal non-commercial use, that it may not be used for any purpose other than to identify prospective properties consumers may be interested in purchasing, that the data is deemed reliable but is not guaranteed by MLS GRID, and that the use of the MLS GRID Data may be subject to an end user license agreement prescribed by the Member Participant’s applicable MLS if any and as amended from time to time. MLS GRID may, at its discretion, require use of other disclaimers as necessary to protect Member Participant, and/or their MLS from liability.
Based on information submitted to the MLS GRID. All data is obtained from various sources and may not have been verified by broker or MLS GRID. Supplied Open House Information is subject to change without notice. All information should be independently reviewed and verified for accuracy. Properties may or may not be listed by the office/agent presenting the information.
Privacy Policy / DMCA Notice / ADA Accessibility

