
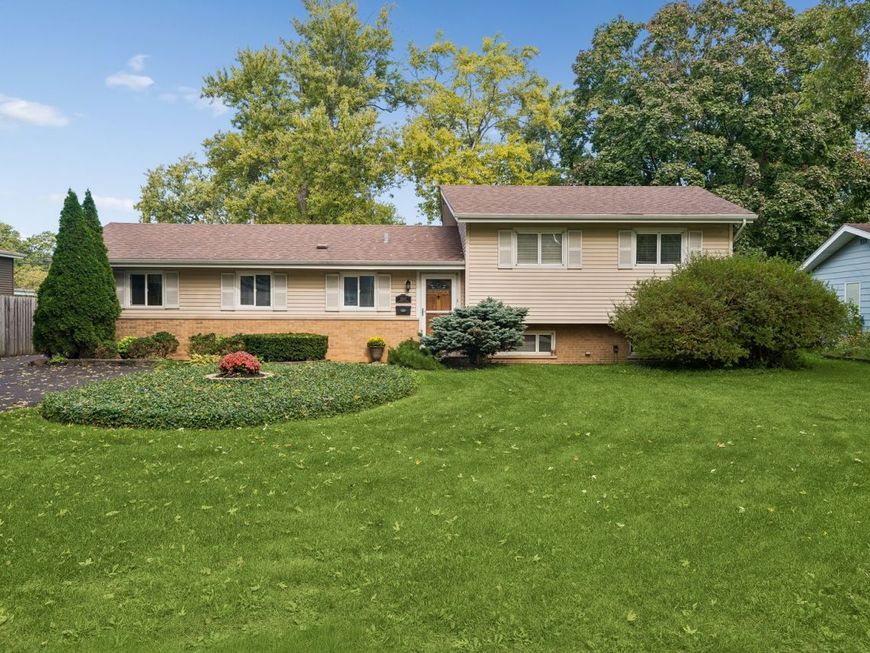
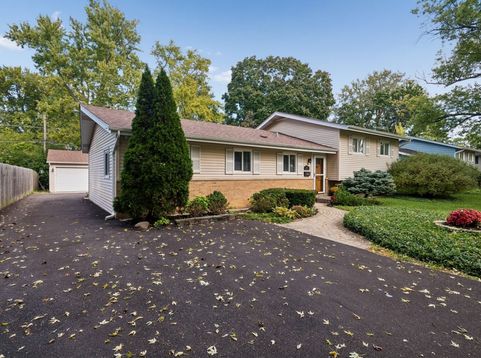
1007 E Prairie Avenue Wheaton, IL 60187
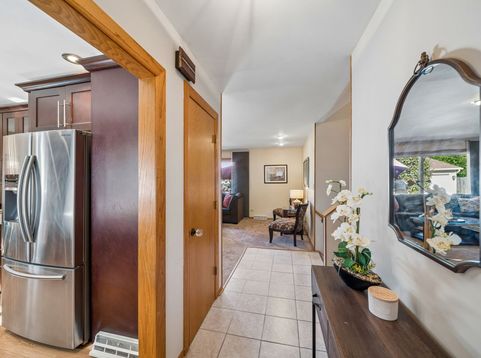
You can't put a price tag on the peace of mind that comes from buying from a meticulous owner, and that's exactly what's offered here. Cherished by the same owners for over 20 years, this home has been the backdrop for decades of wonderful memories, from gathering with friends in the cozy basement family room to enjoying time outdoors on the patio. The thoughtfully arranged layout offers a comfortable blend of living spaces, with a main-floor kitchen, living and dining areas, plus a small bedroom currently serving as a home office. Upstairs, you'll find three additional bedrooms and an updated shared bath. The lower level adds even more versatility with its inviting family room, half bath, and laundry area. The outdoor shed and the crawl space provide extra storage space. The location offers an incredible lifestyle, just 0.6 miles from the Metra train station and minutes from Northside Park and Pool. Enjoy the vibrant energy of Downtown Wheaton, with its fantastic local restaurants, boutique shopping, community events, and historic favorites like the famous Popcorn Shop. Plus, bordering Glen Ellyn puts even more dining and shopping options right next door. If you value a well-cared-for home, a flexible layout, and a location that puts so much within reach, this one deserves a closer look!

Baird & Warner Jennifer Baldwin Macris 630.632.2549 Email
Baird & Warner Christie Love 630.632.2593 Email
Property Details
Feature Descriptions
Room Information
Schools
Disclaimer: The accuracy of all information regardless of source, including but not limited to square footage and lot size, is deemed reliable but not guaranteed nor warranted and should be personally verified through personal inspection by and/or with the appropriate professionals.
Location
See details and scored characteristics about this location.
Select a format below, new window will open and will prompt you to print.


AWARD WINNING SERVICES


GLOBAL REACH & HOME INSURANCE




Member Participants (and their affiliated licensees, if applicable) shall indicate on their websites that IDX information is provided exclusively for consumers’ personal non-commercial use, that it may not be used for any purpose other than to identify prospective properties consumers may be interested in purchasing, that the data is deemed reliable but is not guaranteed by MLS GRID, and that the use of the MLS GRID Data may be subject to an end user license agreement prescribed by the Member Participant’s applicable MLS if any and as amended from time to time. MLS GRID may, at its discretion, require use of other disclaimers as necessary to protect Member Participant, and/or their MLS from liability.
Based on information submitted to the MLS GRID. All data is obtained from various sources and may not have been verified by broker or MLS GRID. Supplied Open House Information is subject to change without notice. All information should be independently reviewed and verified for accuracy. Properties may or may not be listed by the office/agent presenting the information.
Privacy Policy / DMCA Notice / ADA Accessibility

