
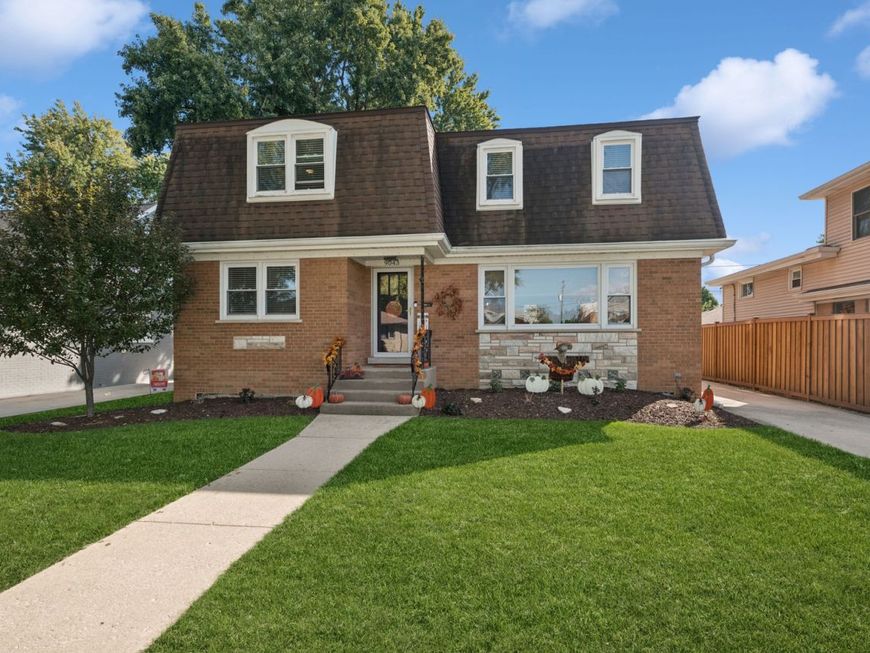
9043 Bartlett Avenue Brookfield, IL 60513
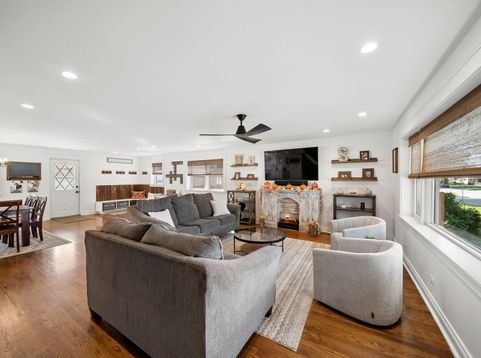
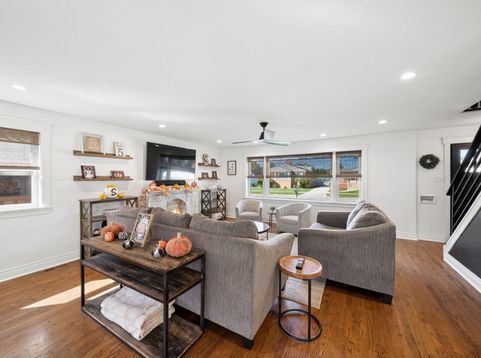
Welcome to this one-of-a-kind home in this sought-after pocket of Brookfield! Lovingly remodeled room by room, this move-in ready home offers 5 bedrooms plus an office, 3 remodeled full baths, and just over 3,000 sq ft of total living space. The entire first floor was gutted and renovated into a bright open concept, with a spacious living room, dining room, and a stunning kitchen featuring granite countertops, all Thermador stainless steel appliances including a 36-inch range and convection microwave, a large eating area, and a built-in mudroom. A first-floor bedroom and full bath make an ideal in-law suite or space for multigenerational living. Original hardwood floors, recently refinished, bring warmth throughout the main level. Upstairs you'll find four large bedrooms, each with wall-to-wall closets, a versatile office/loft perfect for working from home, a second family room, or exercise space, a full bath, and the convenience of second-floor laundry with a brand-new Electrolux washer and dryer. And the closet space throughout this home is truly something to see! The fully finished basement with separate entrance, adds over 1,200 sq ft of living space with a family room area, kitchenette, full bath, utility room, and storage. Outside, the generous fenced yard offers plenty of room to entertain, and the detached 2.5-car garage with side drive adds even more convenience. Major improvements include all new copper plumbing, all new electrical, a brand-new main water line, dual-zone heating and cooling with two furnaces and A/C units, basement waterproofing and drain tile, exterior doors, water heater, fencing, and gutters. All window treatments stay! All this in an established neighborhood facing Brookfield Woods and near Salt Creek Trail. Candy Cane Park is just one block away with a playground, and pickleball and basketball courts. Metra and the Brookfield Zoo are less than 1.5 miles away, with easy access to downtown LaGrange. Brook Park Elementary is a short distance, with S.E. Gross Middle and Riverside Brookfield High School. A rare opportunity to enjoy this much indoor and outdoor space. Come see it today and make it your home!

Baird & Warner Michelle Galindo 708.209.0521 Email
Property Details
Feature Descriptions
Room Information
Schools
Disclaimer: The accuracy of all information regardless of source, including but not limited to square footage and lot size, is deemed reliable but not guaranteed nor warranted and should be personally verified through personal inspection by and/or with the appropriate professionals.
Location
See details and scored characteristics about this location.
Select a format below, new window will open and will prompt you to print.


AWARD WINNING SERVICES


GLOBAL REACH & HOME INSURANCE




Member Participants (and their affiliated licensees, if applicable) shall indicate on their websites that IDX information is provided exclusively for consumers’ personal non-commercial use, that it may not be used for any purpose other than to identify prospective properties consumers may be interested in purchasing, that the data is deemed reliable but is not guaranteed by MLS GRID, and that the use of the MLS GRID Data may be subject to an end user license agreement prescribed by the Member Participant’s applicable MLS if any and as amended from time to time. MLS GRID may, at its discretion, require use of other disclaimers as necessary to protect Member Participant, and/or their MLS from liability.
Based on information submitted to the MLS GRID. All data is obtained from various sources and may not have been verified by broker or MLS GRID. Supplied Open House Information is subject to change without notice. All information should be independently reviewed and verified for accuracy. Properties may or may not be listed by the office/agent presenting the information.
Privacy Policy / DMCA Notice / ADA Accessibility

