
344 S Maple Avenue, Unit 2B Oak Park, IL 60302
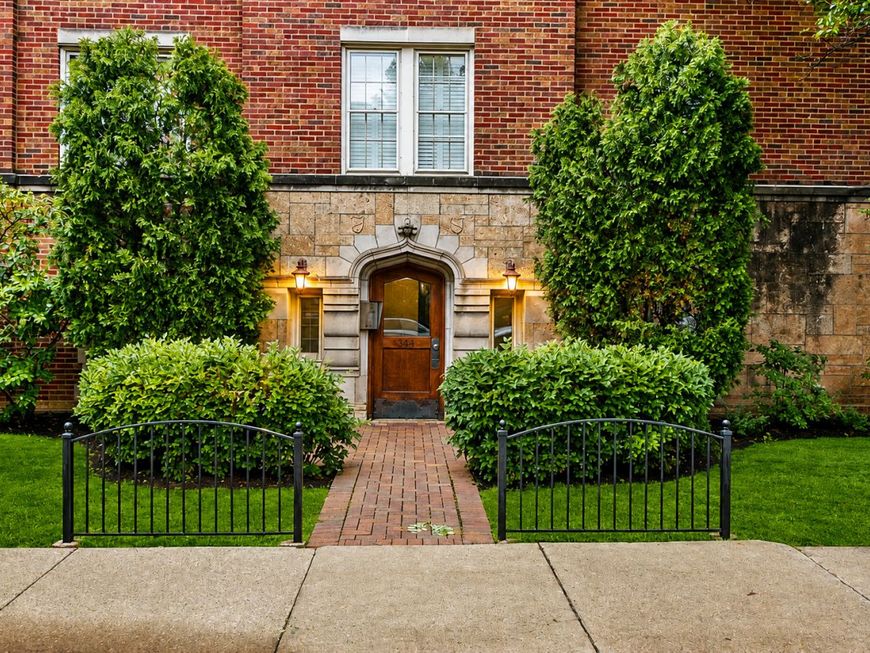
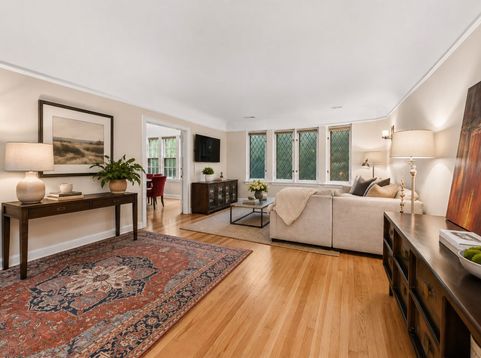
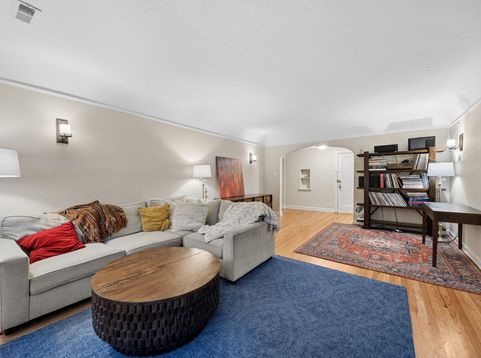
**Corner end-unit 3-bedroom, 2-bath vintage condo in Oak Park's Lions Gate Condominiums, a 1925 brick courtyard building at Washington Boulevard and Maple Avenue, one block east of Harlem. South- and west-facing windows fill 1,410 square feet with light from morning to evening, framed by coved ceilings, original windows, and hardwood floors. The 23x15 living room opens to a separate 14x11 dining room, and the updated 15x14 kitchen features 42-inch cabinets, granite countertops, a tiled backsplash, a breakfast bar, and new stainless steel appliances: refrigerator, gas range, dishwasher, and microwave. The 19x14 primary bedroom leads three large bedrooms, each fitted with a custom California Closets system. One bedroom has an en-suite full bath, and the hall bath offers a soaking tub and a separate shower. Fresh paint, updated lighting, custom blinds, a walk-in closet, central air, gas forced-air heat, and a newer in-unit washer and dryer make this vintage condo move-in ready. Building amenities include a shared covered deck with new exterior stairs, a large private storage unit, and dedicated bike storage, and the entrances and stairwells are being refreshed and repainted. The $490 monthly assessment covers water, common insurance, exterior maintenance, lawn care, scavenger, and snow removal, and pets are welcome. Lions Gate sits 2.5 blocks from Mills Park, with easy access to the Green Line, Blue Line, Metra, I-290, and the restaurants and shops of Lake Street and downtown Oak Park. Village parking permits ($117-$137 per quarter) are available, and monthly parking may be secured from neighboring property owners ($125-$150/month). Big rooms, two exposures, and a vacant home ready for a quick closing: Lions Gate living in Oak Park, IL.

Baird & Warner Cathy Yanda 773.315.7005 Email
Upcoming Open Houses
Property Details
Amenities
Feature Descriptions
Room Information
Schools
Disclaimer: The accuracy of all information regardless of source, including but not limited to square footage and lot size, is deemed reliable but not guaranteed nor warranted and should be personally verified through personal inspection by and/or with the appropriate professionals.
Location
See details and scored characteristics about this location.
Select a format below, new window will open and will prompt you to print.


AWARD WINNING SERVICES


GLOBAL REACH & HOME INSURANCE




Member Participants (and their affiliated licensees, if applicable) shall indicate on their websites that IDX information is provided exclusively for consumers’ personal non-commercial use, that it may not be used for any purpose other than to identify prospective properties consumers may be interested in purchasing, that the data is deemed reliable but is not guaranteed by MLS GRID, and that the use of the MLS GRID Data may be subject to an end user license agreement prescribed by the Member Participant’s applicable MLS if any and as amended from time to time. MLS GRID may, at its discretion, require use of other disclaimers as necessary to protect Member Participant, and/or their MLS from liability.
Based on information submitted to the MLS GRID. All data is obtained from various sources and may not have been verified by broker or MLS GRID. Supplied Open House Information is subject to change without notice. All information should be independently reviewed and verified for accuracy. Properties may or may not be listed by the office/agent presenting the information.
Privacy Policy / DMCA Notice / ADA Accessibility

