
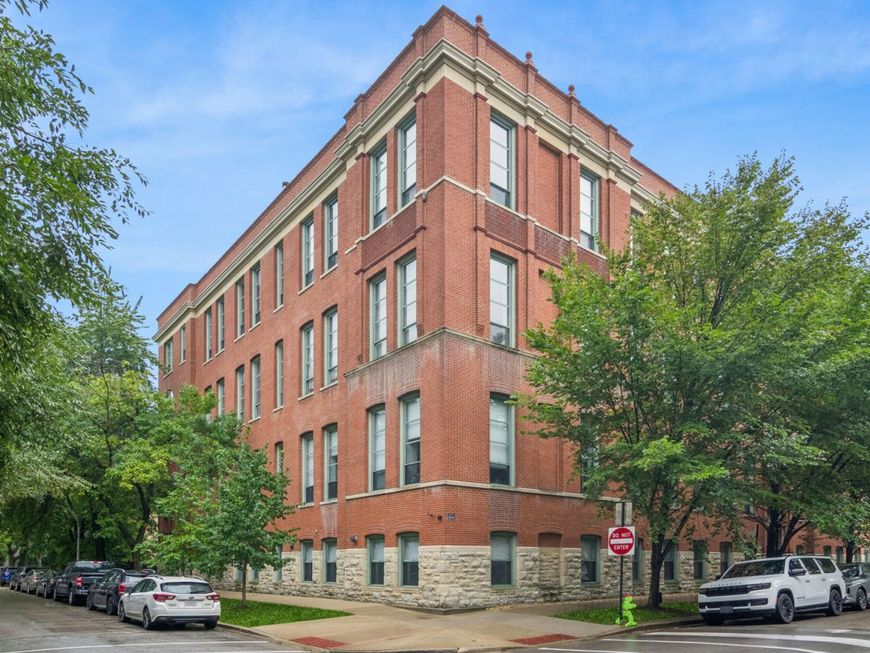
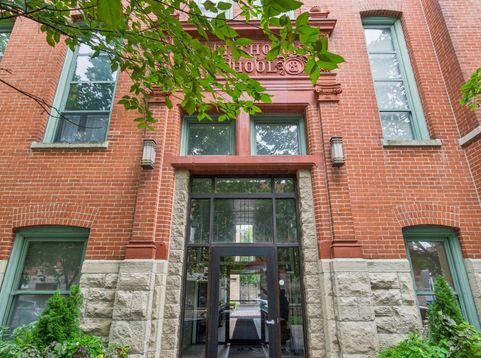
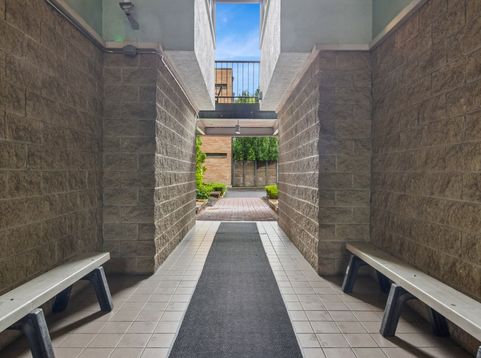
1445 W Belden Avenue, Unit 3K Chicago, IL 60614
Tucked away on a quiet, tree-lined street in one of Lincoln Park's most coveted neighborhoods, this sunny split-level loft is full of character and light. With 15-foot ceilings, elevator access, and a spacious open floor plan, this 2 bedroom, 2.5 bath home offers an effortless blend of style and comfort. The beautifully updated kitchen features custom cabinetry, a large quartzite-topped island with Shaw's sink, Bosch appliances, wine fridge and built-in dining buffet. Refinished hardwood floors and new main-level lighting complete the fresh, polished look. The generous primary suite includes a sitting area, custom Container Store closets and an updated bath with heated floors and new shower. The lower-level second bedroom offers high ceilings and its own en-suite bath-with heated floors as well; perfect for guests, family or a private retreat. Thoughtful updates include a natural gas fireplace, expanded coat closet, new AC (2022), hot water heater (2025), and full-size stacked washer/dryer (2026). In-unit storage, a private one-car garage and large outdoor terrace add to the appeal. Just minutes from Oscar Mayer School, parks, restaurants, coffee shops and shopping. A little bit loft, a little bit hideaway, and a whole lot of Lincoln Park.

Baird & Warner Sara Jaffe 773.414.2725 Email
Property Details
Amenities
Feature Descriptions
Room Information
Schools
Disclaimer: The accuracy of all information regardless of source, including but not limited to square footage and lot size, is deemed reliable but not guaranteed nor warranted and should be personally verified through personal inspection by and/or with the appropriate professionals.
Location
See details and scored characteristics about this location.
Select a format below, new window will open and will prompt you to print.


AWARD WINNING SERVICES


GLOBAL REACH & HOME INSURANCE




Member Participants (and their affiliated licensees, if applicable) shall indicate on their websites that IDX information is provided exclusively for consumers’ personal non-commercial use, that it may not be used for any purpose other than to identify prospective properties consumers may be interested in purchasing, that the data is deemed reliable but is not guaranteed by MLS GRID, and that the use of the MLS GRID Data may be subject to an end user license agreement prescribed by the Member Participant’s applicable MLS if any and as amended from time to time. MLS GRID may, at its discretion, require use of other disclaimers as necessary to protect Member Participant, and/or their MLS from liability.
Based on information submitted to the MLS GRID. All data is obtained from various sources and may not have been verified by broker or MLS GRID. Supplied Open House Information is subject to change without notice. All information should be independently reviewed and verified for accuracy. Properties may or may not be listed by the office/agent presenting the information.
Privacy Policy / DMCA Notice / ADA Accessibility

