
1749 N Newland Avenue Chicago, IL 60707
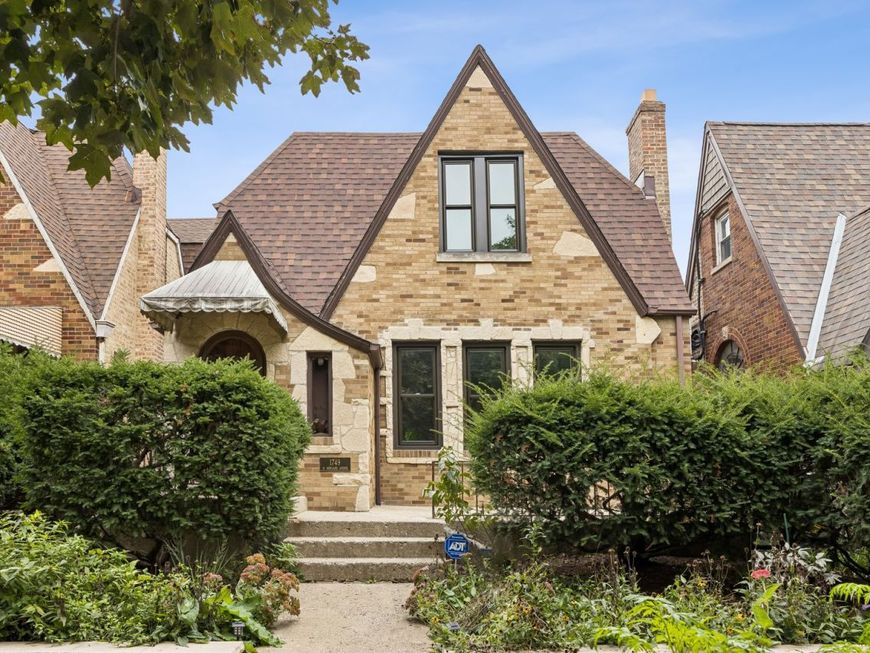
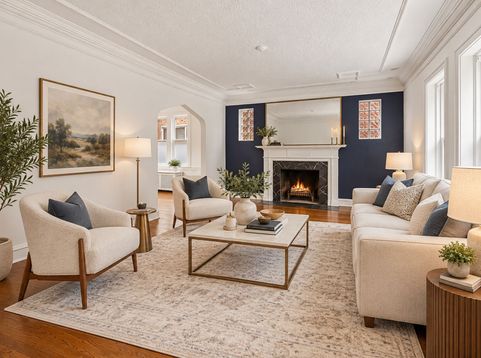
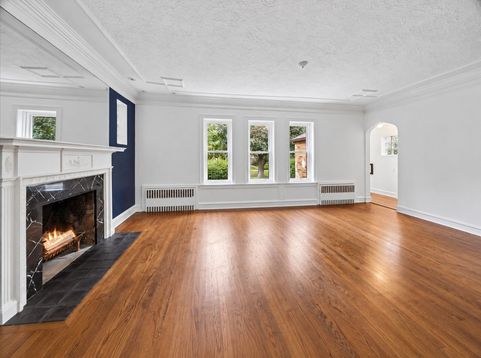
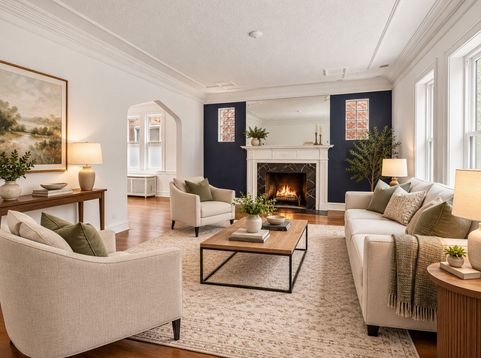
Classic 5BR/2BA brick Tudor in Galewood, Chicago, w/ major capital updates done: new tear-off roof (2026), Pella windows (2025), both baths updated (2025), and high-eff boiler/water heater & updated electric (2019). ~2,338 sq ft over two levels. Kitchen features navy shaker cabinetry, quartz counters & full-height backsplash, induction range, stainless hood, beverage fridge & herringbone hardwood floors. Sunlit 19x13 living room w/ marble wood-burning fireplace & crown molding; arched entries lead to formal dining room. Main floor offers 2 bedrooms & full bath w/ walk-in shower & chevron tile. Upper level features 13x15 primary BR, 2nd BR, 10x29 family room/suite & 2nd full bath. Full basement w/ new washer/dryer (2025) & ample storage. Backyard w/ original Chicago brick patio, native gardens, raised beds, 2-car garage & new fence (2024). Also: new AC fan motor/contactor/capacitor (2026), new front lintel (2025) & city-replaced water main (2024). Close to Mars Metra & North Ave retail. Galewood living, move-in ready.

Baird & Warner Cathy Yanda 773.315.7005 Email
Property Details
Feature Descriptions
Room Information
Schools
Disclaimer: The accuracy of all information regardless of source, including but not limited to square footage and lot size, is deemed reliable but not guaranteed nor warranted and should be personally verified through personal inspection by and/or with the appropriate professionals.
Location
See details and scored characteristics about this location.
Select a format below, new window will open and will prompt you to print.


AWARD WINNING SERVICES


GLOBAL REACH & HOME INSURANCE




Member Participants (and their affiliated licensees, if applicable) shall indicate on their websites that IDX information is provided exclusively for consumers’ personal non-commercial use, that it may not be used for any purpose other than to identify prospective properties consumers may be interested in purchasing, that the data is deemed reliable but is not guaranteed by MLS GRID, and that the use of the MLS GRID Data may be subject to an end user license agreement prescribed by the Member Participant’s applicable MLS if any and as amended from time to time. MLS GRID may, at its discretion, require use of other disclaimers as necessary to protect Member Participant, and/or their MLS from liability.
Based on information submitted to the MLS GRID. All data is obtained from various sources and may not have been verified by broker or MLS GRID. Supplied Open House Information is subject to change without notice. All information should be independently reviewed and verified for accuracy. Properties may or may not be listed by the office/agent presenting the information.
Privacy Policy / DMCA Notice / ADA Accessibility

