
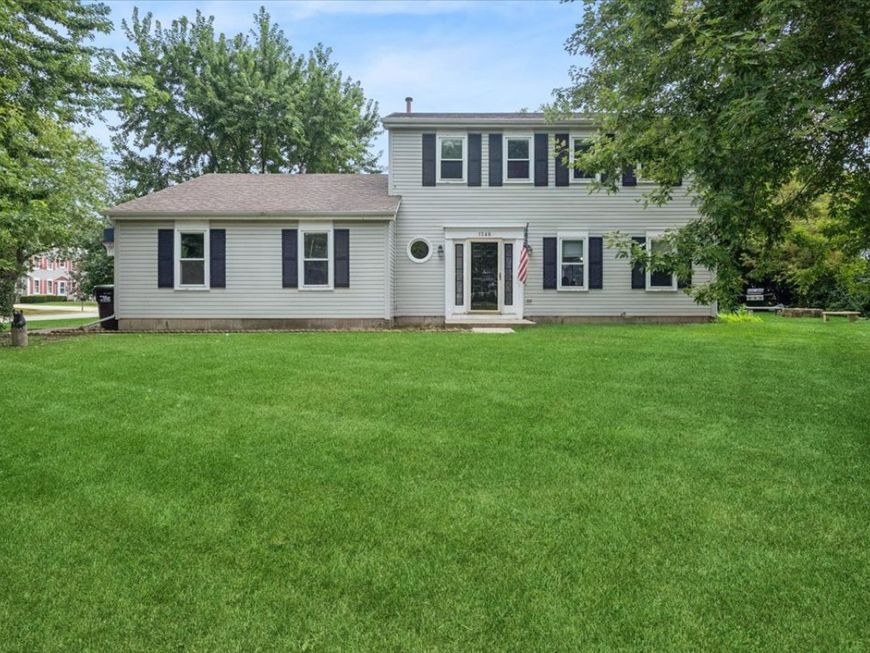
1348 Loch Lomond Drive Crystal Lake, IL 60014
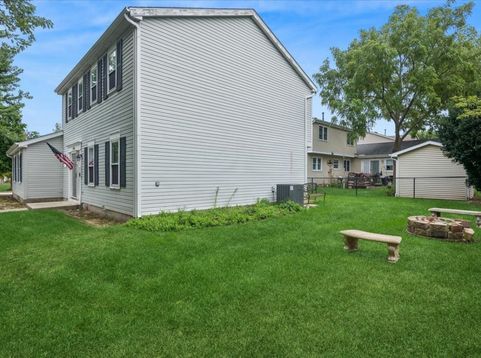
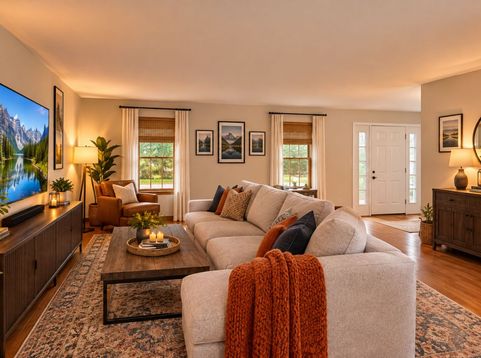
What a great value in this 1,852 sq ft 4 bed / 2.5 bath home that has sooo much new, & is wonderfully located right across the street from the amenity rich Woodscreek Park, Splashpad courts, fishing & more! Light filled living room opens up to the spacious dining. Lovely kitchen features stone counters, gorgeous raised panel cabinetry, stainless steel appliances & peninsula countertop overhang for extra seating! Family room off the kitchen / breakfast room makes entertaining large gatherings easy & fun! Upstairs you'll enjoy the primary ensuite w/ stunning tile shower surround, 3 additional bedrooms & updated bath 2! Oversized 2.5 car garage with pull-down attic for even more storage! Take the fun outside as you'll absolutely LOVE the mature 0.21 acre yard! SOOOO MUCH NEW: Furnace & A/C, Washer & Dryer, Stove, Fridge, Dishwasher, & Disposal all in 2024. Newer Driveway, too! Roof ~ 2021. Highly rated school districts 47/155! Close proximity to fantastic shopping off Randall Rd! SOLD AS-IS. You won't want to miss this great value!

Baird & Warner David Schwartz 224.392.1641 Email
Property Details
Amenities
Feature Descriptions
Room Information
Schools
Disclaimer: The accuracy of all information regardless of source, including but not limited to square footage and lot size, is deemed reliable but not guaranteed nor warranted and should be personally verified through personal inspection by and/or with the appropriate professionals.
Location
See details and scored characteristics about this location.
Select a format below, new window will open and will prompt you to print.


AWARD WINNING SERVICES


GLOBAL REACH & HOME INSURANCE




Member Participants (and their affiliated licensees, if applicable) shall indicate on their websites that IDX information is provided exclusively for consumers’ personal non-commercial use, that it may not be used for any purpose other than to identify prospective properties consumers may be interested in purchasing, that the data is deemed reliable but is not guaranteed by MLS GRID, and that the use of the MLS GRID Data may be subject to an end user license agreement prescribed by the Member Participant’s applicable MLS if any and as amended from time to time. MLS GRID may, at its discretion, require use of other disclaimers as necessary to protect Member Participant, and/or their MLS from liability.
Based on information submitted to the MLS GRID. All data is obtained from various sources and may not have been verified by broker or MLS GRID. Supplied Open House Information is subject to change without notice. All information should be independently reviewed and verified for accuracy. Properties may or may not be listed by the office/agent presenting the information.
Privacy Policy / DMCA Notice / ADA Accessibility

