
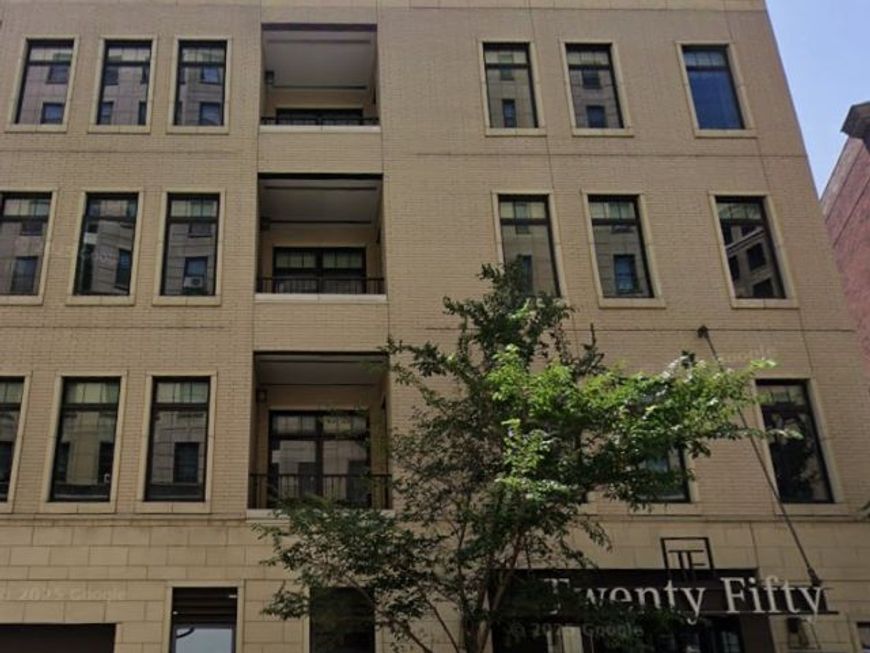
2050 N Clark Street , Unit 301 Chicago, IL 60614
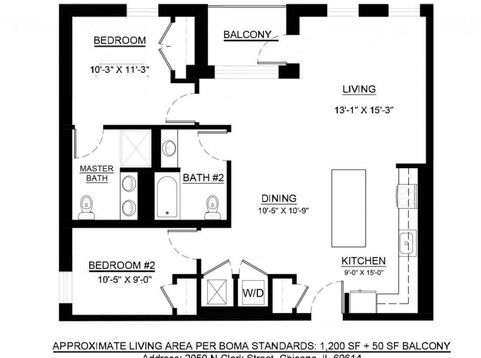
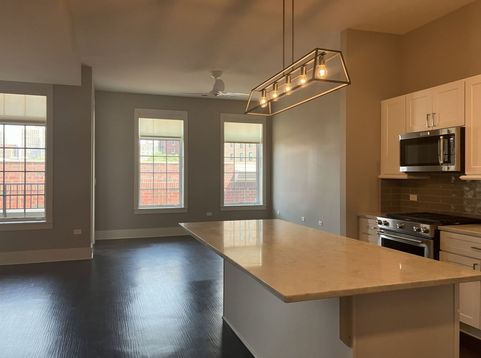
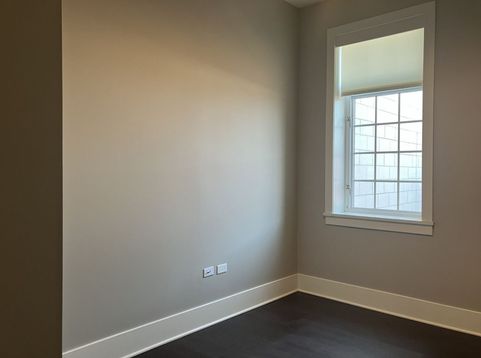
Experience luxury living at Twenty Fifty Lincoln Park in this stunning newer-construction 2-bedroom, 2-bathroom residence offering approximately 1,200 square feet of thoughtfully designed living space. This beautifully appointed home features a unique open floor plan with premium finishes throughout, creating the perfect blend of style, comfort, and functionality. The gourmet kitchen is a chef's dream, showcasing sleek Quartz countertops, professional-grade stainless steel appliances, abundant cabinetry, and an oversized island that seamlessly opens to the living and dining areas-ideal for entertaining or everyday living. Both bedrooms are generously sized to comfortably accommodate king-sized furniture, while the spa-inspired bathrooms offer modern finishes and timeless design. Additional upscale features include wide-plank hardwood flooring throughout, soaring 10-foot ceilings, a Nest smart thermostat, central heating and air conditioning, custom Elfa closet organization systems, and a full-size in-unit washer and dryer. Outside to your own private, secluded balcony-an ideal retreat for morning coffee or relaxing after a long day. Perfectly situated in the heart of Lincoln Park, you'll enjoy easy access to Lincoln Park, the lakefront, the zoo, neighborhood restaurants, shopping, nightlife, and public transportation. Building amenities include secure keyless entry, a state-of-the-art package receiving system, bike storage, additional resident storage, and attached garage parking available for $250 per month. Pets are welcome.

Baird & Warner Tim Brent 773.491.0792 Email
Property Details
Feature Descriptions
Room Information
Schools
Disclaimer: The accuracy of all information regardless of source, including but not limited to square footage and lot size, is deemed reliable but not guaranteed nor warranted and should be personally verified through personal inspection by and/or with the appropriate professionals.
Location
See details and scored characteristics about this location.
Select a format below, new window will open and will prompt you to print.


AWARD WINNING SERVICES

GLOBAL REACH & HOME INSURANCE



WEBSITE AWARDS



Member Participants (and their affiliated licensees, if applicable) shall indicate on their websites that IDX information is provided exclusively for consumers’ personal non-commercial use, that it may not be used for any purpose other than to identify prospective properties consumers may be interested in purchasing, that the data is deemed reliable but is not guaranteed by MLS GRID, and that the use of the MLS GRID Data may be subject to an end user license agreement prescribed by the Member Participant’s applicable MLS if any and as amended from time to time. MLS GRID may, at its discretion, require use of other disclaimers as necessary to protect Member Participant, and/or their MLS from liability.
Based on information submitted to the MLS GRID. All data is obtained from various sources and may not have been verified by broker or MLS GRID. Supplied Open House Information is subject to change without notice. All information should be independently reviewed and verified for accuracy. Properties may or may not be listed by the office/agent presenting the information.
Privacy Policy / DMCA Notice / ADA Accessibility

