
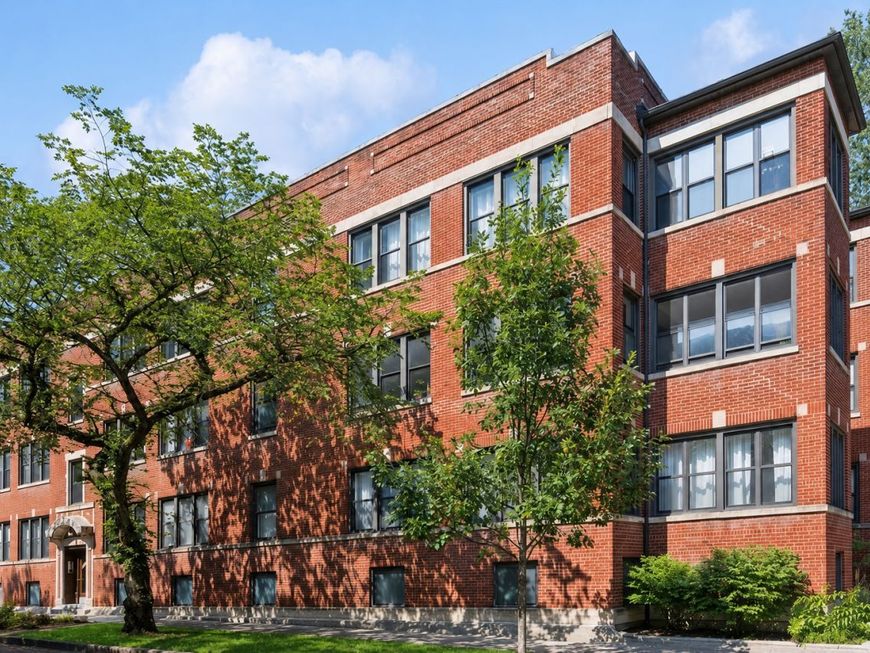


1408 W Catalpa Avenue, Unit 1 Chicago, IL 60640
This move-in ready, beautifully renovated 2-bed, 1-bath condo in Andersonville is just steps from Clark Street in Chicago. Set on a tree-lined block of Catalpa near Wayne Avenue - one of the neighborhood's prettiest stretches of classic single-family homes - this freshly painted unit offers an open floor plan with hardwood floors throughout, recessed lighting, and a gas fireplace in the living room. The updated kitchen features modern espresso cabinets, quartz countertops, brand-new stainless steel appliances, and a breakfast bar that seats two. If you're searching for a 2-bed condo in Andersonville with in-unit laundry, this one delivers: full-size in-unit washer and dryer, a private deck for grilling and entertaining, and an enormous private basement storage room versatile enough to use as a home office, art studio, or home gym. Approximately 1,000 square feet of finished living space in a well-maintained vintage rehab building. Buyers looking for a financially healthy Andersonville condo association will appreciate reserves exceeding $100,000 - a stable, well-run building with lasting vintage character. Walk to Clark Street to grab coffee at Colectivo Coffee, iced tea and a sandwich at Kopi Cafe, or weekend brunch at m.henry, with Cheetah Gym around the corner and a Jewel-Osco grocery store nearby for everyday essentials. This home is also walking distance to the CTA Red Line, with the Bryn Mawr and Berwyn stations a short walk east on Broadway for a direct commute to downtown Chicago. For anyone searching for a move-in ready vintage condo near Clark Street with a private deck and storage, this 2-bedroom Andersonville condominium checks every box. Schedule a private showing today in Andersonville, Chicago, IL 60640.

Baird & Warner Dee Savic 773.719.0989 Email
Property Details
Amenities
Feature Descriptions
Schools
Disclaimer: The accuracy of all information regardless of source, including but not limited to square footage and lot size, is deemed reliable but not guaranteed nor warranted and should be personally verified through personal inspection by and/or with the appropriate professionals.
Location
See details and scored characteristics about this location.
Select a format below, new window will open and will prompt you to print.


AWARD WINNING SERVICES

GLOBAL REACH & HOME INSURANCE



WEBSITE AWARDS



Member Participants (and their affiliated licensees, if applicable) shall indicate on their websites that IDX information is provided exclusively for consumers’ personal non-commercial use, that it may not be used for any purpose other than to identify prospective properties consumers may be interested in purchasing, that the data is deemed reliable but is not guaranteed by MLS GRID, and that the use of the MLS GRID Data may be subject to an end user license agreement prescribed by the Member Participant’s applicable MLS if any and as amended from time to time. MLS GRID may, at its discretion, require use of other disclaimers as necessary to protect Member Participant, and/or their MLS from liability.
Based on information submitted to the MLS GRID. All data is obtained from various sources and may not have been verified by broker or MLS GRID. Supplied Open House Information is subject to change without notice. All information should be independently reviewed and verified for accuracy. Properties may or may not be listed by the office/agent presenting the information.
Privacy Policy / DMCA Notice / ADA Accessibility

