
6178 N Keating Avenue Chicago, IL 60646
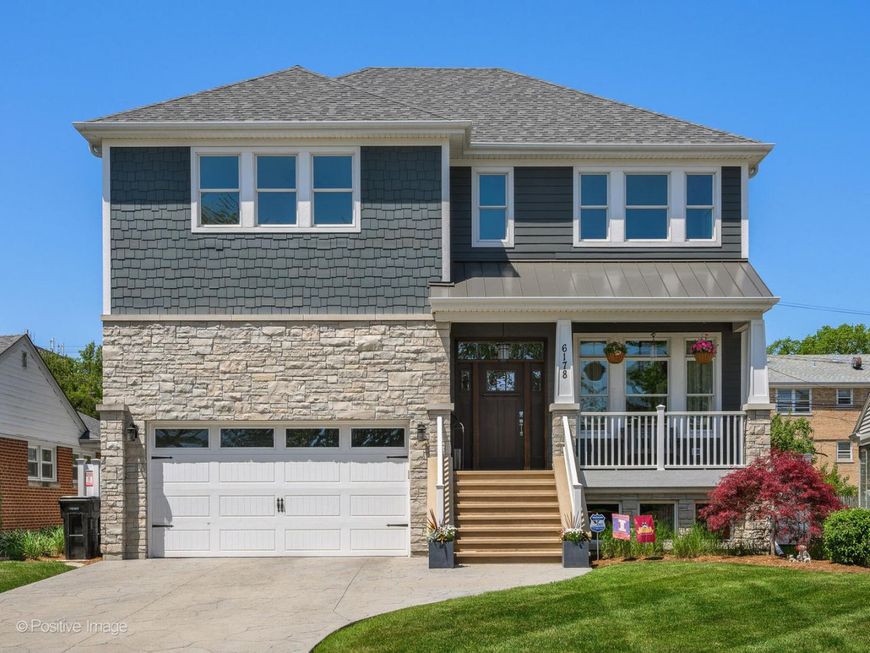
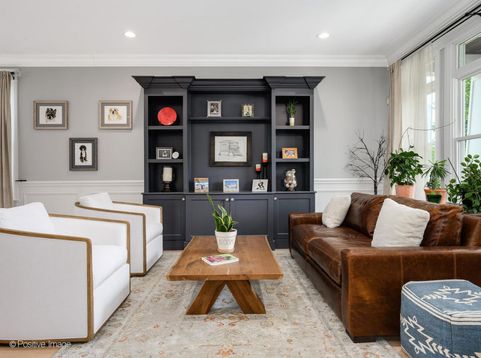
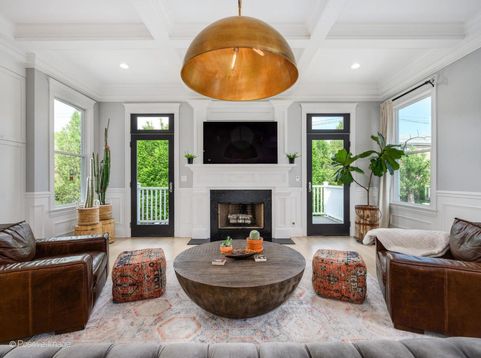
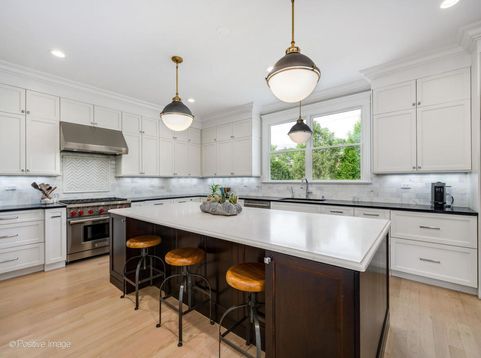
Exquisitely crafted custom-built newer construction in the highly sought-after Sauganash neighborhood. Ideally located near award-winning Sauganash School and Queen of All Saints, this exceptional residence sits on an oversized, extra-wide lot with a spacious backyard designed for entertaining and outdoor living. Offering approximately 4,500 square feet of thoughtfully designed living space, this home features 6 bedrooms, 4 full baths, and one half bath, combining timeless architecture with modern luxury. The attached two-car garage includes epoxy flooring and a dedicated EV charging outlet. Designed for both everyday living and entertaining, the open-concept floor plan is centered around a stunning chef's kitchen featuring an oversized island, custom cabinetry, a butler's pantry, and premium Sub-Zero and Wolf appliances. Expansive living and dining areas flow seamlessly together, creating an inviting atmosphere filled with natural light. The second level offers four spacious bedrooms, including a luxurious primary suite with a spa-inspired bathroom appointed with Carrara marble, an oversized walk-in shower, and generous walk-in closets. No detail was overlooked in the construction of this home. Premium finishes include Brizo, Grohe, and Toto plumbing fixtures, designer lighting from RH and Rejuvenation, oak flooring, aluminum-clad windows, spray foam insulation, custom millwork, and extensive built-ins throughout. Dramatic 10-foot ceilings further enhance the home's spacious and elegant feel. The finished lower level is designed for entertaining and relaxation, featuring an expansive recreation room complete with a custom wet bar and beverage refrigerator, a private guest suite with a full bathroom, and a sixth bedroom currently configured as a home gym. Enjoy the best of Sauganash living with nearby parks, forest preserves, top-rated schools, shopping, dining, and convenient access to transportation. Combining exceptional craftsmanship, thoughtful design, and luxury finishes throughout, this is a rare opportunity to own a truly turnkey custom home in one of Chicago's most desirable neighborhoods.

Baird & Warner Andre Nguyen 312.375.1853 Email
Property Details
Amenities
Feature Descriptions
Schools
Disclaimer: The accuracy of all information regardless of source, including but not limited to square footage and lot size, is deemed reliable but not guaranteed nor warranted and should be personally verified through personal inspection by and/or with the appropriate professionals.
Location
See details and scored characteristics about this location.
Select a format below, new window will open and will prompt you to print.


AWARD WINNING SERVICES

GLOBAL REACH & HOME INSURANCE



WEBSITE AWARDS



Member Participants (and their affiliated licensees, if applicable) shall indicate on their websites that IDX information is provided exclusively for consumers’ personal non-commercial use, that it may not be used for any purpose other than to identify prospective properties consumers may be interested in purchasing, that the data is deemed reliable but is not guaranteed by MLS GRID, and that the use of the MLS GRID Data may be subject to an end user license agreement prescribed by the Member Participant’s applicable MLS if any and as amended from time to time. MLS GRID may, at its discretion, require use of other disclaimers as necessary to protect Member Participant, and/or their MLS from liability.
Based on information submitted to the MLS GRID. All data is obtained from various sources and may not have been verified by broker or MLS GRID. Supplied Open House Information is subject to change without notice. All information should be independently reviewed and verified for accuracy. Properties may or may not be listed by the office/agent presenting the information.
Privacy Policy / DMCA Notice / ADA Accessibility

