
Carol Stream, IL 60188
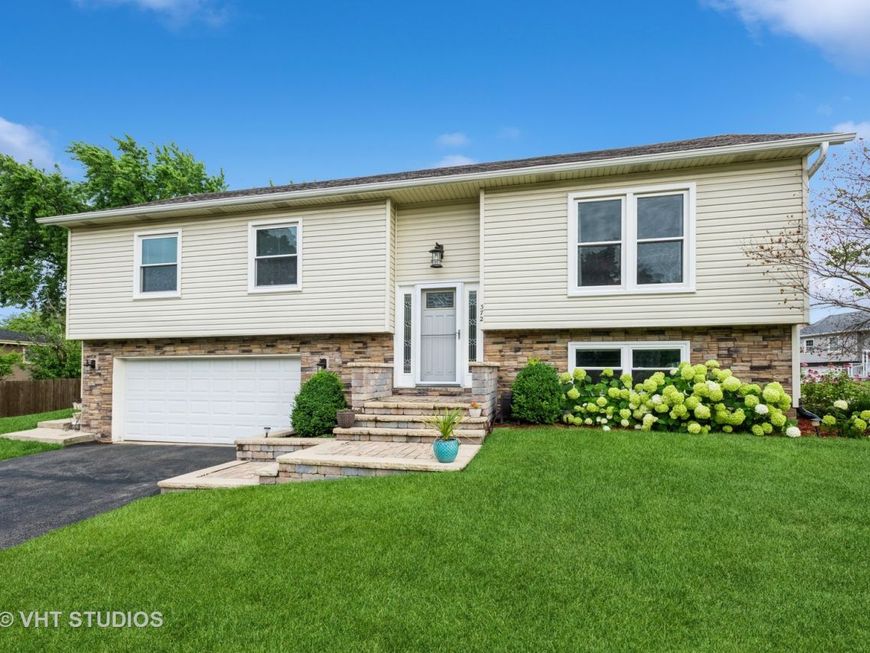
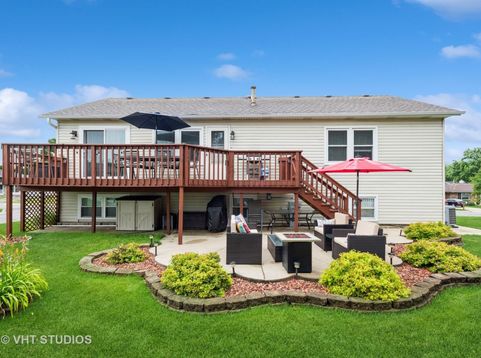
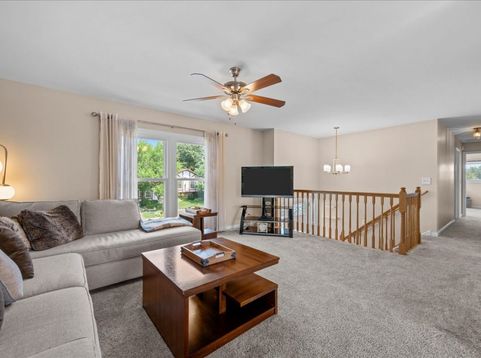
Move-in ready and meticulously maintained, this home is packed with updates from top to bottom. Stone facade, brick paver walkway and accents, and great curb appeal set the tone before you even step inside. Sitting on a large corner lot within walking distance to the elementary school, this one checks every box. Upstairs, the living room and dining room welcome you in, with sliding doors off the dining room leading to the large deck. The kitchen is light, bright, and generously sized, with plenty of room for a table and easy cooking. A shared full hall bath features updated tile in the tub surround and flooring, plus a coat closet and linen closet down the hall. The primary bedroom is spacious and includes an ensuite bath, and two additional bedrooms round out the main floor. The basement was fully renovated down to the studs in 2017, with radiant heated floors in the hallway and full bath, a laundry area with shelving and sink, and a French door that keeps movie night noise where it belongs. Thousands of dollars in custom closet shelving can be found throughout, including in the garage. Updates include a new roof (2017), new windows , furnace, AC, hot water heater, humidifier, and a sump pump with backup. Top down bottom up shades finish off the basement windows. Step outside to enjoy the deck above or the expansive patio below, perfect for relaxing or entertaining!

Baird & Warner Kristy Sreenan 312.286.5195 Email
Property Details
Feature Descriptions
Room Information
Schools
Disclaimer: The accuracy of all information regardless of source, including but not limited to square footage and lot size, is deemed reliable but not guaranteed nor warranted and should be personally verified through personal inspection by and/or with the appropriate professionals.
Location
See details and scored characteristics about this location.
Select a format below, new window will open and will prompt you to print.


AWARD WINNING SERVICES

GLOBAL REACH & HOME INSURANCE



WEBSITE AWARDS



Member Participants (and their affiliated licensees, if applicable) shall indicate on their websites that IDX information is provided exclusively for consumers’ personal non-commercial use, that it may not be used for any purpose other than to identify prospective properties consumers may be interested in purchasing, that the data is deemed reliable but is not guaranteed by MLS GRID, and that the use of the MLS GRID Data may be subject to an end user license agreement prescribed by the Member Participant’s applicable MLS if any and as amended from time to time. MLS GRID may, at its discretion, require use of other disclaimers as necessary to protect Member Participant, and/or their MLS from liability.
Based on information submitted to the MLS GRID. All data is obtained from various sources and may not have been verified by broker or MLS GRID. Supplied Open House Information is subject to change without notice. All information should be independently reviewed and verified for accuracy. Properties may or may not be listed by the office/agent presenting the information.
Privacy Policy / DMCA Notice / ADA Accessibility


Login to my Baird & Warner account
THANK YOU FOR
YOUR INTEREST!
Add to Calendar
Registration Successful
You are now registered to view virtual open houses for the listings.