
428 Lindley Avenue Westmont, IL 60559
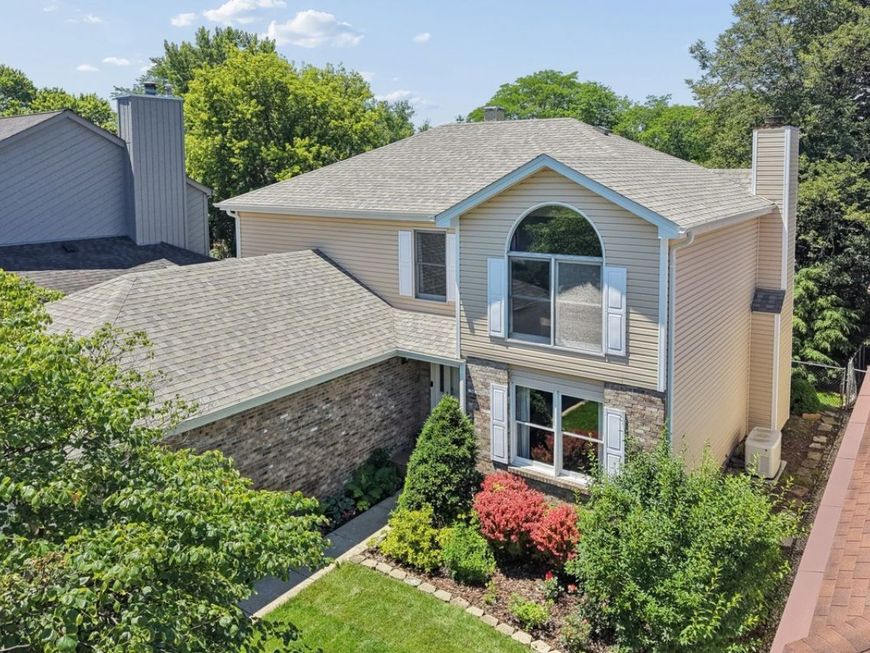
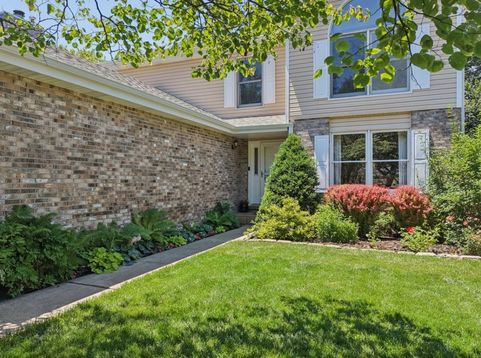
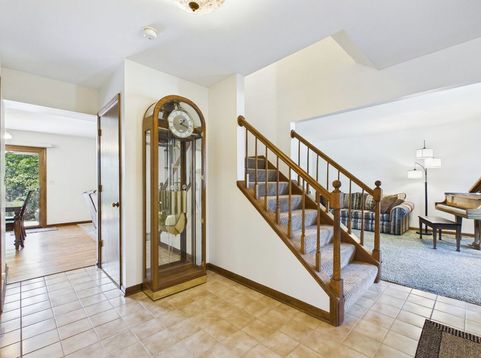
Welcome home to highly sought-after Newfield Manor! This beautifully maintained, move-in-ready home offers approximately 2,400 square feet of thoughtfully designed living space, plus a finished basement, combining comfort, functionality, and exceptional storage throughout. Freshly painted in today's neutral colors, this home has been meticulously maintained and continuously updated. The sun-filled main level features a welcoming living room, formal dining room with hardwood flooring, and a spacious family room highlighted by a floor-to-ceiling stone fireplace with custom built-in bookcases. The expansive eat-in kitchen is designed for everyday living and entertaining, offering updated quartz countertops, abundant cabinetry, a center island, built-in desk, pantry, mostly newer appliances including a Bosch dishwasher and GE refrigerator, and beautiful western views of the backyard, perfect for watching over the kids or enjoying the warm sunshine during chilly months. A convenient walk-in mudroom, abundant custom storage, attic flooring with double-depth insulation, 200-amp electrical service with a Generac whole-house generator create peace of mind. Upstairs, you'll find four generously sized bedrooms, including a spacious primary suite with a striking palladium window, large walk-in closet, and private ensuite bath. The finished basement adds approximately 1,200 square feet of versatile living space with a recreation room, fifth bedroom, full bath, kitchenette, and extensive storage-ideal for guests, related living, or a home office. Step outside to enjoy the professionally landscaped, fully fenced 52' x 132' backyard featuring an expanded deck, paver patio, negotiable hot tub, utility shed, and plenty of room to entertain. The oversized 2+ car garage includes a 240V electric vehicle charging outlet. Recent improvements include a brand-new roof, new vinyl siding, and oversized 6-inch gutters with rain barrel diverters. Ideally located in a friendly neighborhood just a short walk to Twin Lakes Park, Maercker Middle School, and the Westmont Metra station, and within the highly acclaimed Downers Grove North High School district. Just minutes from downtown Westmont, shopping, dining, and major expressways.

Baird & Warner Kim Heller 630.712.9696 Email
Property Details
Amenities
Feature Descriptions
Room Information
Schools
Disclaimer: The accuracy of all information regardless of source, including but not limited to square footage and lot size, is deemed reliable but not guaranteed nor warranted and should be personally verified through personal inspection by and/or with the appropriate professionals.
Location
See details and scored characteristics about this location.
Select a format below, new window will open and will prompt you to print.


AWARD WINNING SERVICES

GLOBAL REACH & HOME INSURANCE



WEBSITE AWARDS



Member Participants (and their affiliated licensees, if applicable) shall indicate on their websites that IDX information is provided exclusively for consumers’ personal non-commercial use, that it may not be used for any purpose other than to identify prospective properties consumers may be interested in purchasing, that the data is deemed reliable but is not guaranteed by MLS GRID, and that the use of the MLS GRID Data may be subject to an end user license agreement prescribed by the Member Participant’s applicable MLS if any and as amended from time to time. MLS GRID may, at its discretion, require use of other disclaimers as necessary to protect Member Participant, and/or their MLS from liability.
Based on information submitted to the MLS GRID. All data is obtained from various sources and may not have been verified by broker or MLS GRID. Supplied Open House Information is subject to change without notice. All information should be independently reviewed and verified for accuracy. Properties may or may not be listed by the office/agent presenting the information.
Privacy Policy / DMCA Notice / ADA Accessibility

