
639 S 2nd Street West Dundee, IL 60118
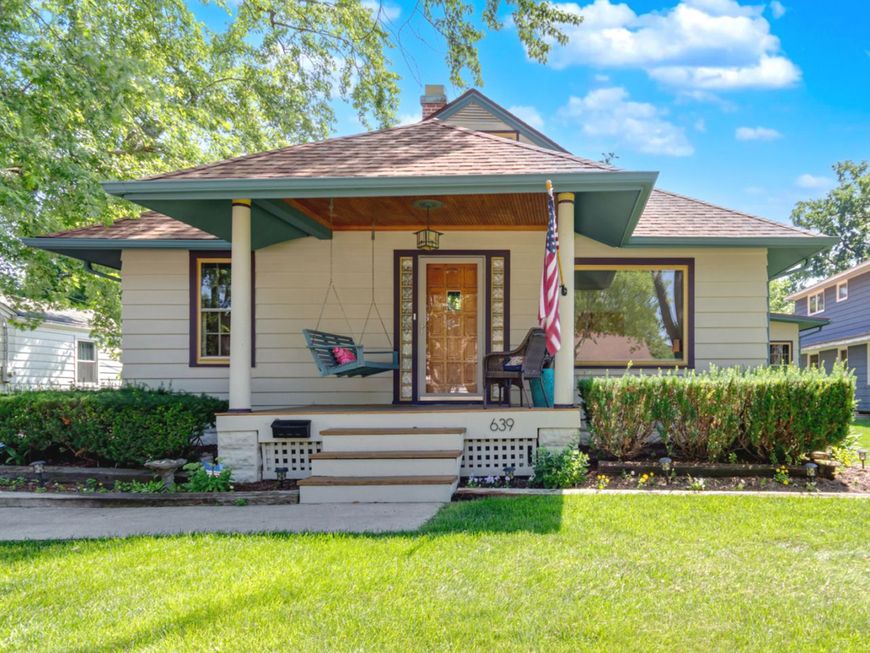
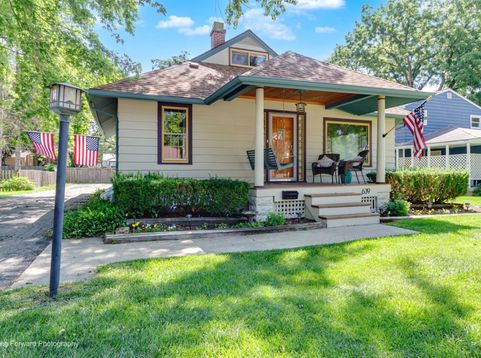
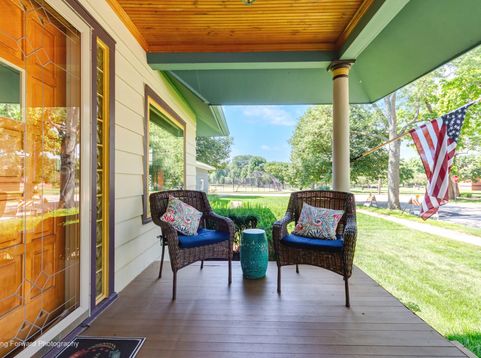
Charming Craftsman Bungalow in the Historic District featuring a welcoming covered front porch, classic architectural details and great curb appeal. Enjoy relaxing on the inviting front porch before stepping inside the living room to find hardwood floors, a beautiful stone fireplace and picture windows. The centrally located kitchen features granite countertops and custom cabinetry, a breakfast island and some SS appliances. The elegant formal dining room is highlighted by a striking tray ceiling, contemporary lighting, and an open, airy design. The room seamlessly connects to the kitchen through a graceful arched opening, while the oversized pass through opens to the cozy den/bonus room. The spacious family room features beautiful hardwood floors, custom built-in shelving, a wood-beam ceiling and sliding doors leading to the fenced backyard. There are two main floor bedrooms and a full bath. The 2nd story bedroom features a bench seat and cozy nooks with a full bath. The basement has a laundryroom and ample storage. A breezeway connects the home to the attached 2-car garage, adding to its unique character. Furnace & A/C- 2023, Dishwasher-2021, Oven/range-2022, Roof-2016. This is a wonderful opportunity to own a character-filled home nestled between the Fox river, South End park and downtown West Dundee. Close to the bike path, restaurants and shops. 5 minutes from I-90 and Randall Rd. shopping.

Baird & Warner Cindy Kennedy 773.965.4003 Email
Property Details
Amenities
Feature Descriptions
Room Information
Schools
Disclaimer: The accuracy of all information regardless of source, including but not limited to square footage and lot size, is deemed reliable but not guaranteed nor warranted and should be personally verified through personal inspection by and/or with the appropriate professionals.
Location
See details and scored characteristics about this location.
Select a format below, new window will open and will prompt you to print.


AWARD WINNING SERVICES

GLOBAL REACH & HOME INSURANCE



WEBSITE AWARDS



Member Participants (and their affiliated licensees, if applicable) shall indicate on their websites that IDX information is provided exclusively for consumers’ personal non-commercial use, that it may not be used for any purpose other than to identify prospective properties consumers may be interested in purchasing, that the data is deemed reliable but is not guaranteed by MLS GRID, and that the use of the MLS GRID Data may be subject to an end user license agreement prescribed by the Member Participant’s applicable MLS if any and as amended from time to time. MLS GRID may, at its discretion, require use of other disclaimers as necessary to protect Member Participant, and/or their MLS from liability.
Based on information submitted to the MLS GRID. All data is obtained from various sources and may not have been verified by broker or MLS GRID. Supplied Open House Information is subject to change without notice. All information should be independently reviewed and verified for accuracy. Properties may or may not be listed by the office/agent presenting the information.
Privacy Policy / DMCA Notice / ADA Accessibility


Login to my Baird & Warner account
THANK YOU FOR
YOUR INTEREST!
Add to Calendar
Registration Successful
You are now registered to view virtual open houses for the listings.