

5613 N Nottingham Avenue Chicago, IL 60631
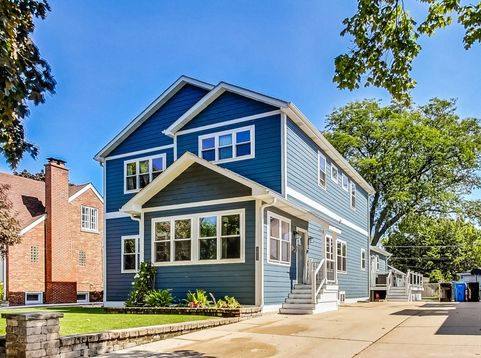
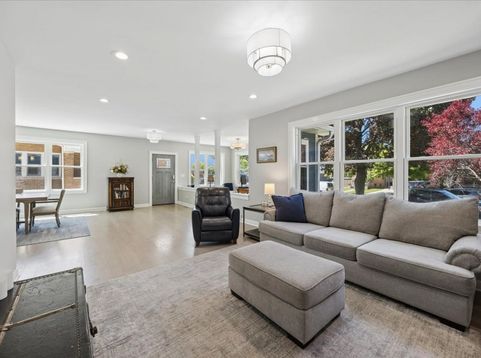
Welcome to Nottingham, where this extensively rebuilt home sits on an expansive 50 x 175 lot and offers a rare 32 foot wide footprint that you immediately feel upon entry, creating a bright and open layout throughout. The main level features a fourth bedroom and a dream kitchen and family room setup that flows seamlessly together, highlighted by custom Amish cabinetry, a premium Wolf range, quartzite countertops, and a large walk in pantry, along with a well designed mudroom with built ins and a dedicated dog wash. Upstairs you will find three generously sized bedrooms including a serene primary suite with a spacious walk in closet and a spa inspired bath, plus the convenience of second floor laundry. Step outside to a true backyard retreat with a sprawling composite deck wrapping around a heated pool, perfect for summer entertaining, complemented by the added convenience of a side driveway and a three car garage. All of this in a prime location near the CTA Blue Line, parks, and multiple elementary school options

Baird & Warner Nicole Hajdu 773.727.2199 Email
Property Details
Amenities
Feature Descriptions
Room Information
Schools
Disclaimer: The accuracy of all information regardless of source, including but not limited to square footage and lot size, is deemed reliable but not guaranteed nor warranted and should be personally verified through personal inspection by and/or with the appropriate professionals.
Location
See details and scored characteristics about this location.
Select a format below, new window will open and will prompt you to print.


AWARD WINNING SERVICES

GLOBAL REACH & HOME INSURANCE



WEBSITE AWARDS



Member Participants (and their affiliated licensees, if applicable) shall indicate on their websites that IDX information is provided exclusively for consumers’ personal non-commercial use, that it may not be used for any purpose other than to identify prospective properties consumers may be interested in purchasing, that the data is deemed reliable but is not guaranteed by MLS GRID, and that the use of the MLS GRID Data may be subject to an end user license agreement prescribed by the Member Participant’s applicable MLS if any and as amended from time to time. MLS GRID may, at its discretion, require use of other disclaimers as necessary to protect Member Participant, and/or their MLS from liability.
Based on information submitted to the MLS GRID. All data is obtained from various sources and may not have been verified by broker or MLS GRID. Supplied Open House Information is subject to change without notice. All information should be independently reviewed and verified for accuracy. Properties may or may not be listed by the office/agent presenting the information.
Privacy Policy / DMCA Notice / ADA Accessibility

